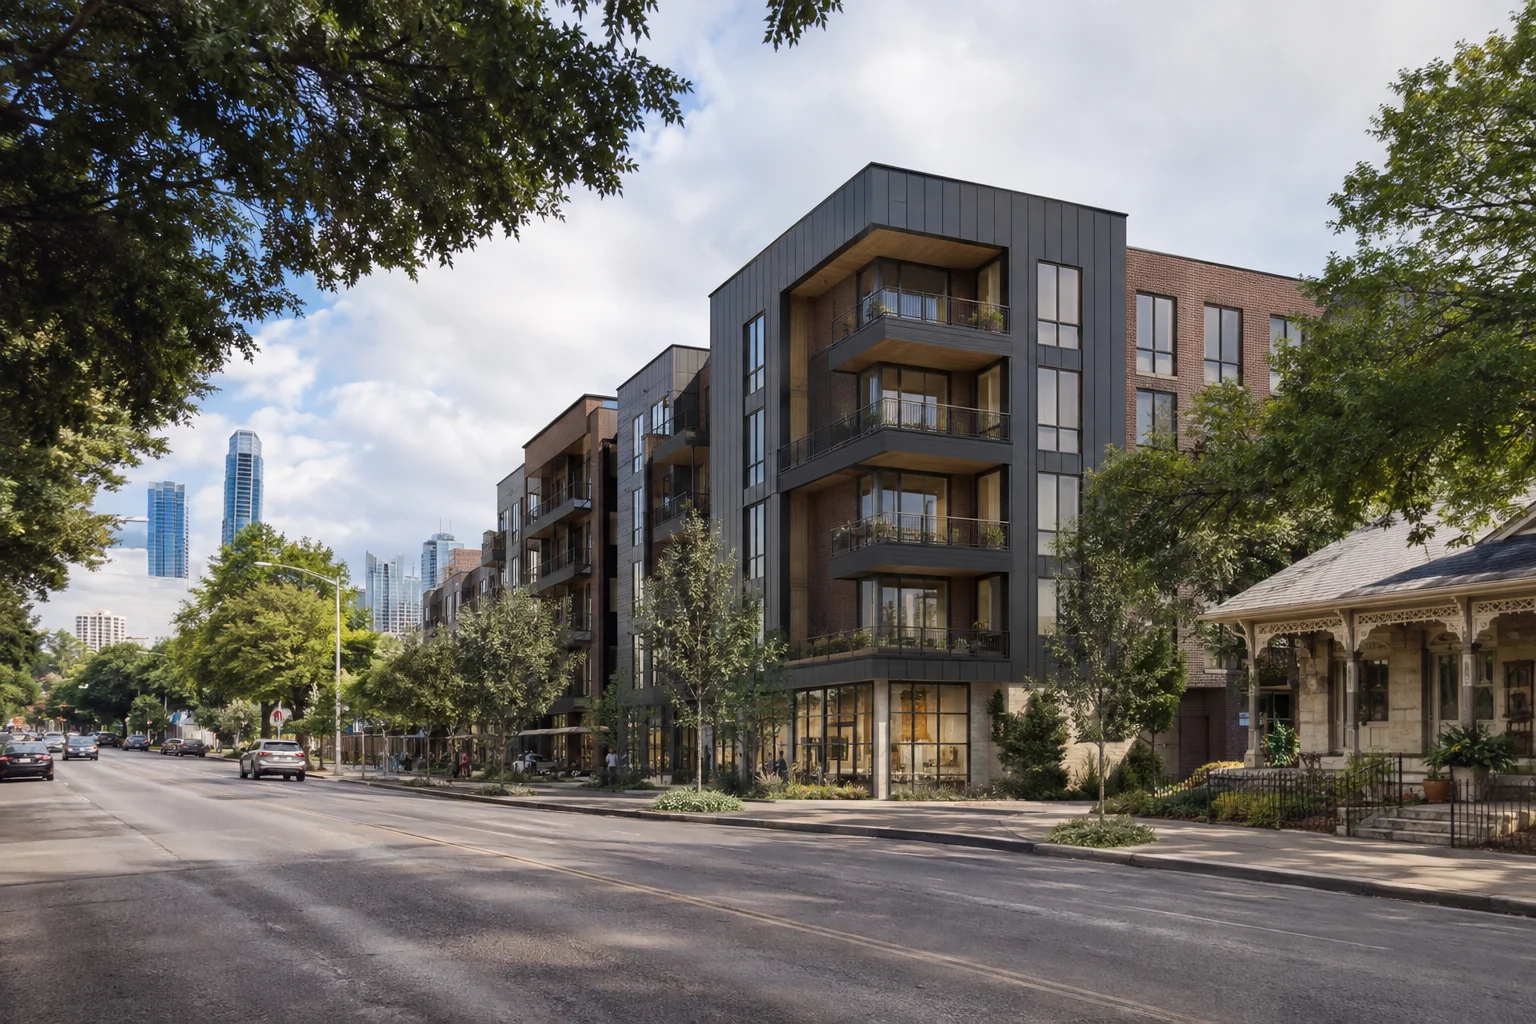
From the building to the individual residence
A multifamily campaign needs more than one hero image. The building exterior introduces the architecture; the entrance and shared areas explain the resident experience; a representative interior and furnished plan make the dwelling understandable.
We scope the image set around the development stage and intended audience. A design-team presentation might focus on massing and finishes, while a leasing launch needs clear images of unit layouts and shared facilities. Tell us which decisions the images must support.
Coordinate the unit mix and amenity brief
Identify typical, mirrored and unique layouts before production. One carefully chosen interior may represent a repeated plan type, but different kitchens, window arrangements and finish packages should be identified rather than silently reused.
For lounges, coworking areas, fitness rooms, roof terraces and pool decks, provide the actual plan and equipment or furniture references. The image should describe the proposed amenity, not imply additional facilities that are outside the design.
Connect site, streetscape and landscape
A street-level image can explain the entrance, podium or townhome frontage. Aerial and master-plan images are useful when buyers or tenants need to understand parking, circulation, building clusters and amenity locations.
Supply the site boundaries, neighboring context and phase plan. Mark future buildings and illustrative landscape assumptions so the final presentation distinguishes confirmed information from concepts.
A defined scope for production and review
Send the drawings, unit schedule, finishes, intended cameras and launch date. We review the package and confirm tailored pricing, delivery stages and revision scope before production. Agree the first camera and visual direction before extending the set.
Final imagery can be prepared for websites, presentations and print within the agreed output requirements. Your team reviews design accuracy and marketing representations before publication; renders do not replace permit documentation or verified technical studies.