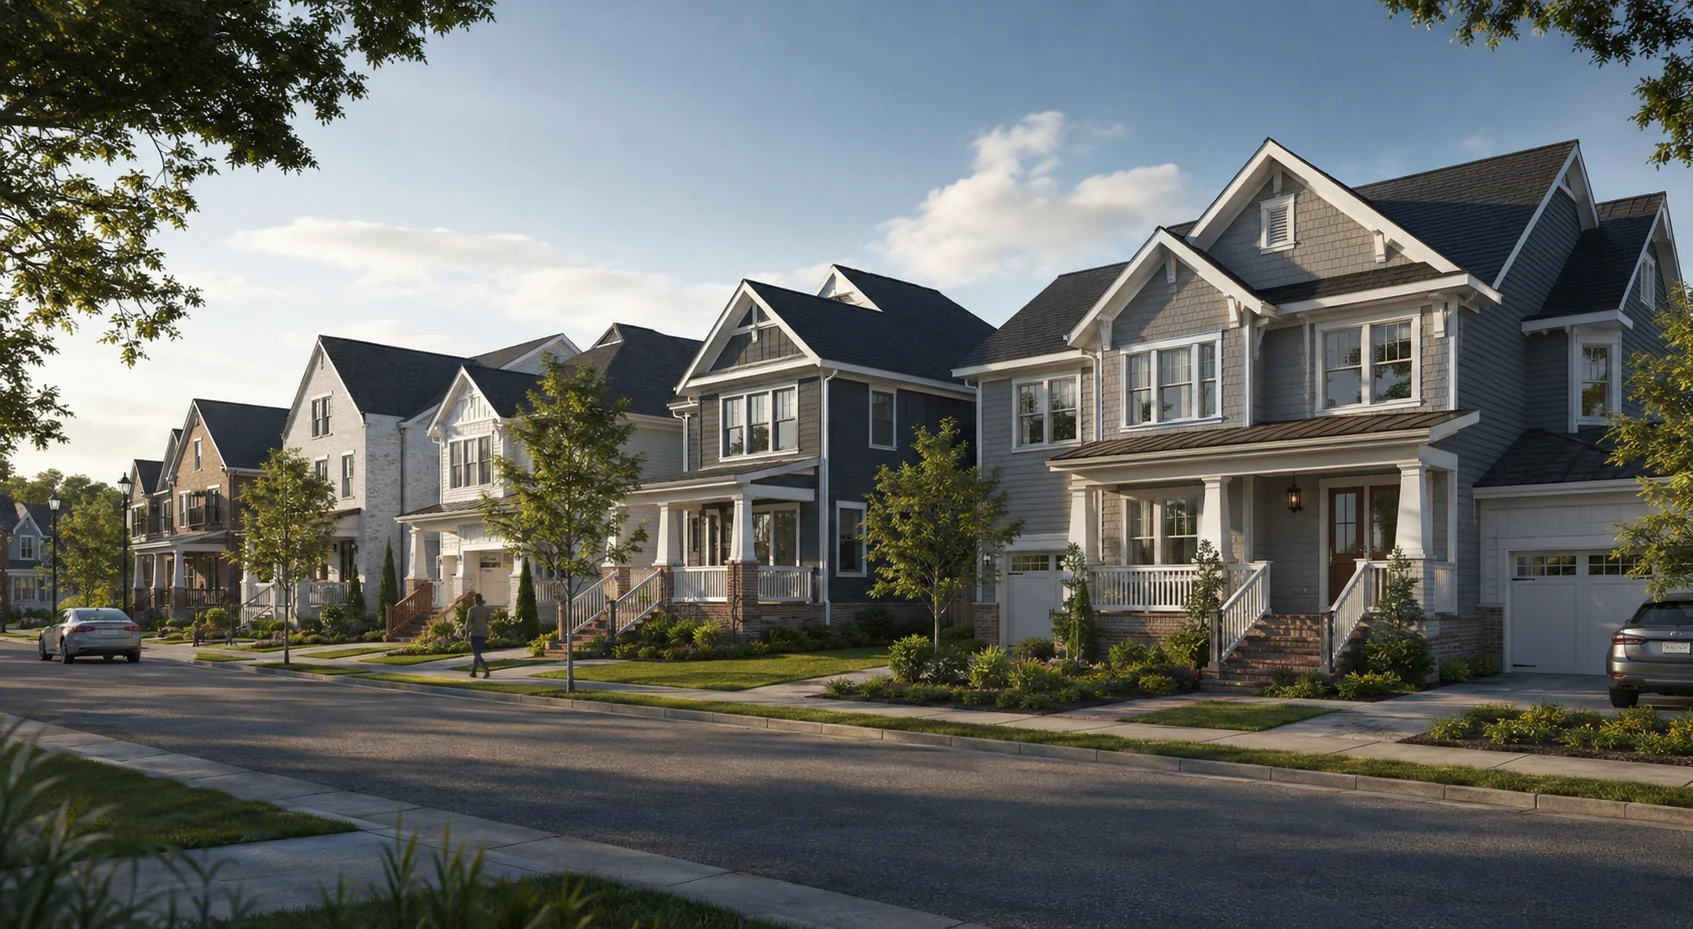
Residential streetscape visualization · Nationwide

Streetscape Rendering Services USA

Photorealistic streetscape renders that show how multiple homes, townhouses or lots work together as one coherent neighborhood.

Upload plans for pricing
photorealistic architectural 3D rendering of Charlotte Craftsman Community, styled for the American market; suggested visual setting: Charlotte, NC.

Coordinated multi-home visualization

See the whole street.
Understand every home.

Streetscape renders bring an entire residential release into view. They show the relationship between facades, setbacks, driveways, fencing, landscape and the public realm so builders, developers and buyers can understand the completed street at a glance.

We coordinate architecture, material palettes, planting, vehicles, people and natural lighting across every lot. The result is a believable neighborhood image for design review, municipal approval communication, builder range presentations and property marketing.

Selected work

Built in pixels.
Believed in reality.

A national collection of American residential, commercial and property visualization concepts.
photorealistic architectural 3D rendering of Charlotte Craftsman Community, styled for the American market; suggested visual setting: Charlotte, NC.

Charlotte Craftsman Community

Charlotte, NC

Streetscape rendering
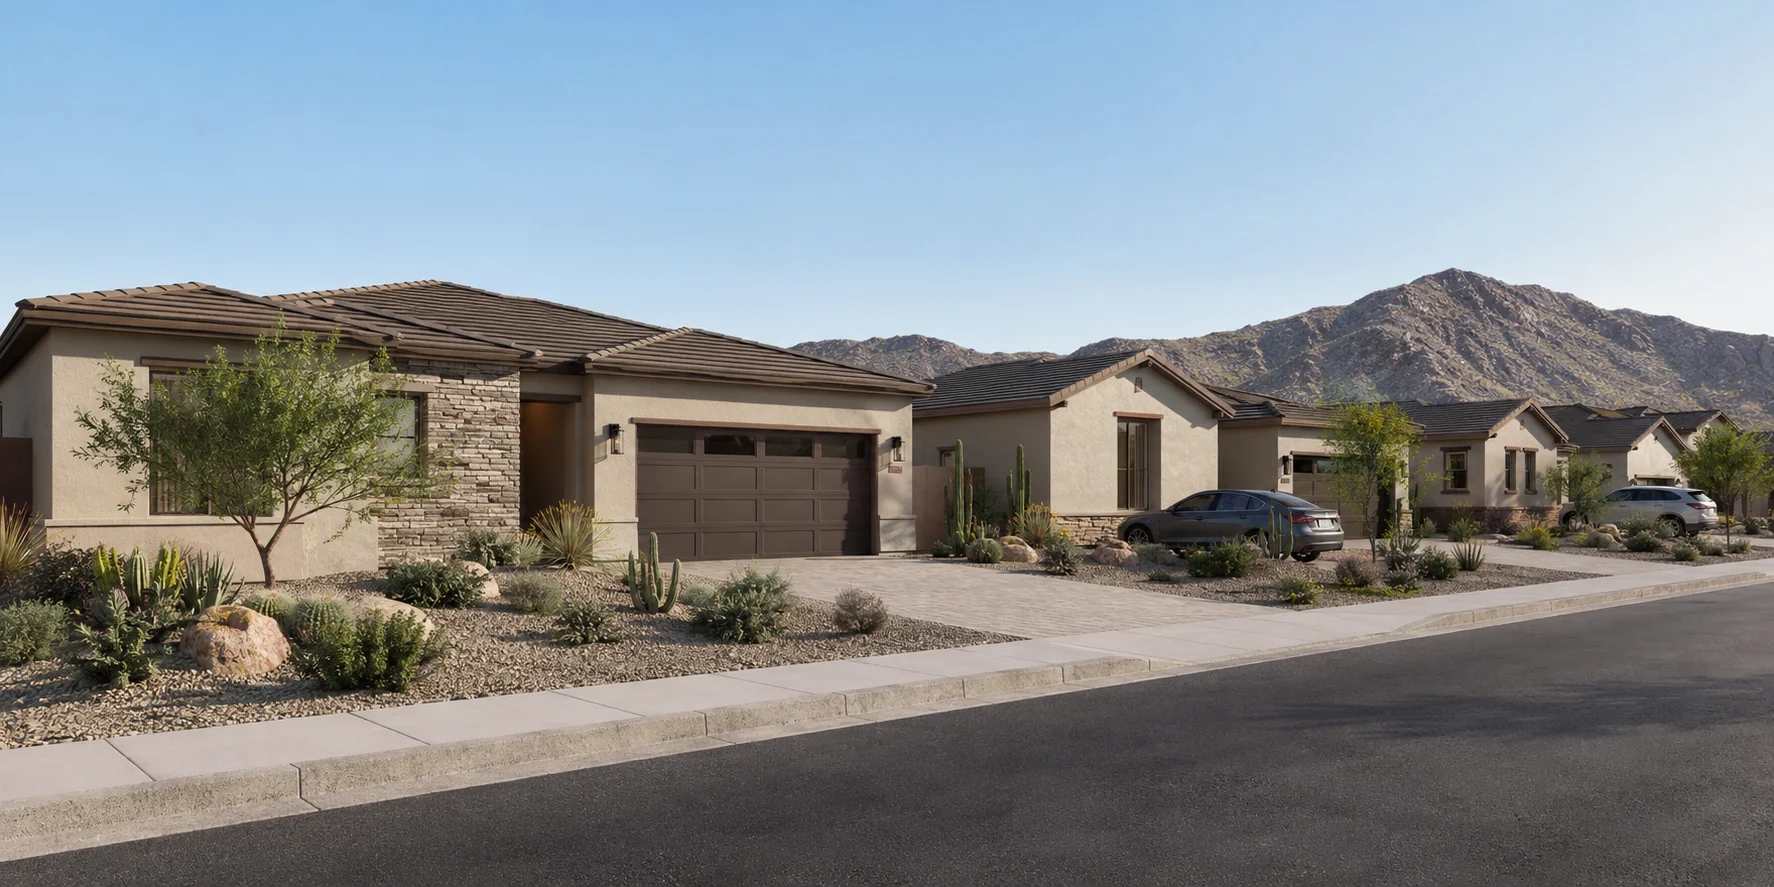
photorealistic architectural 3D rendering of Phoenix Desert Community, styled for the American market; suggested visual setting: Phoenix, AZ.

Phoenix Desert Community

Phoenix, AZ

Streetscape rendering
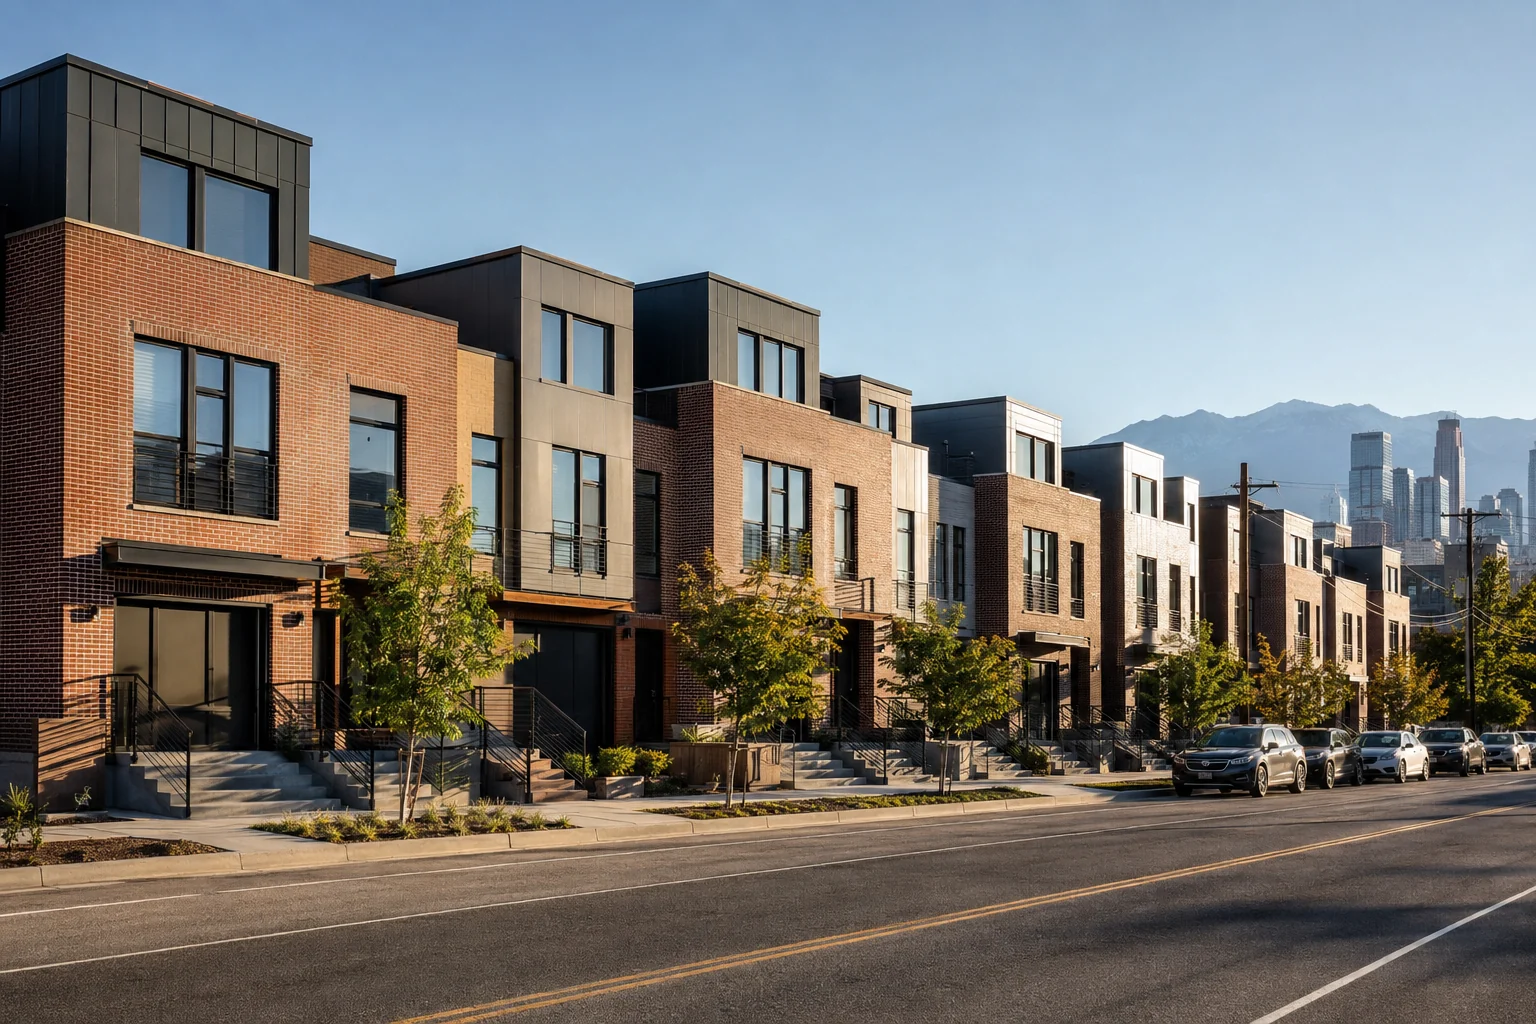
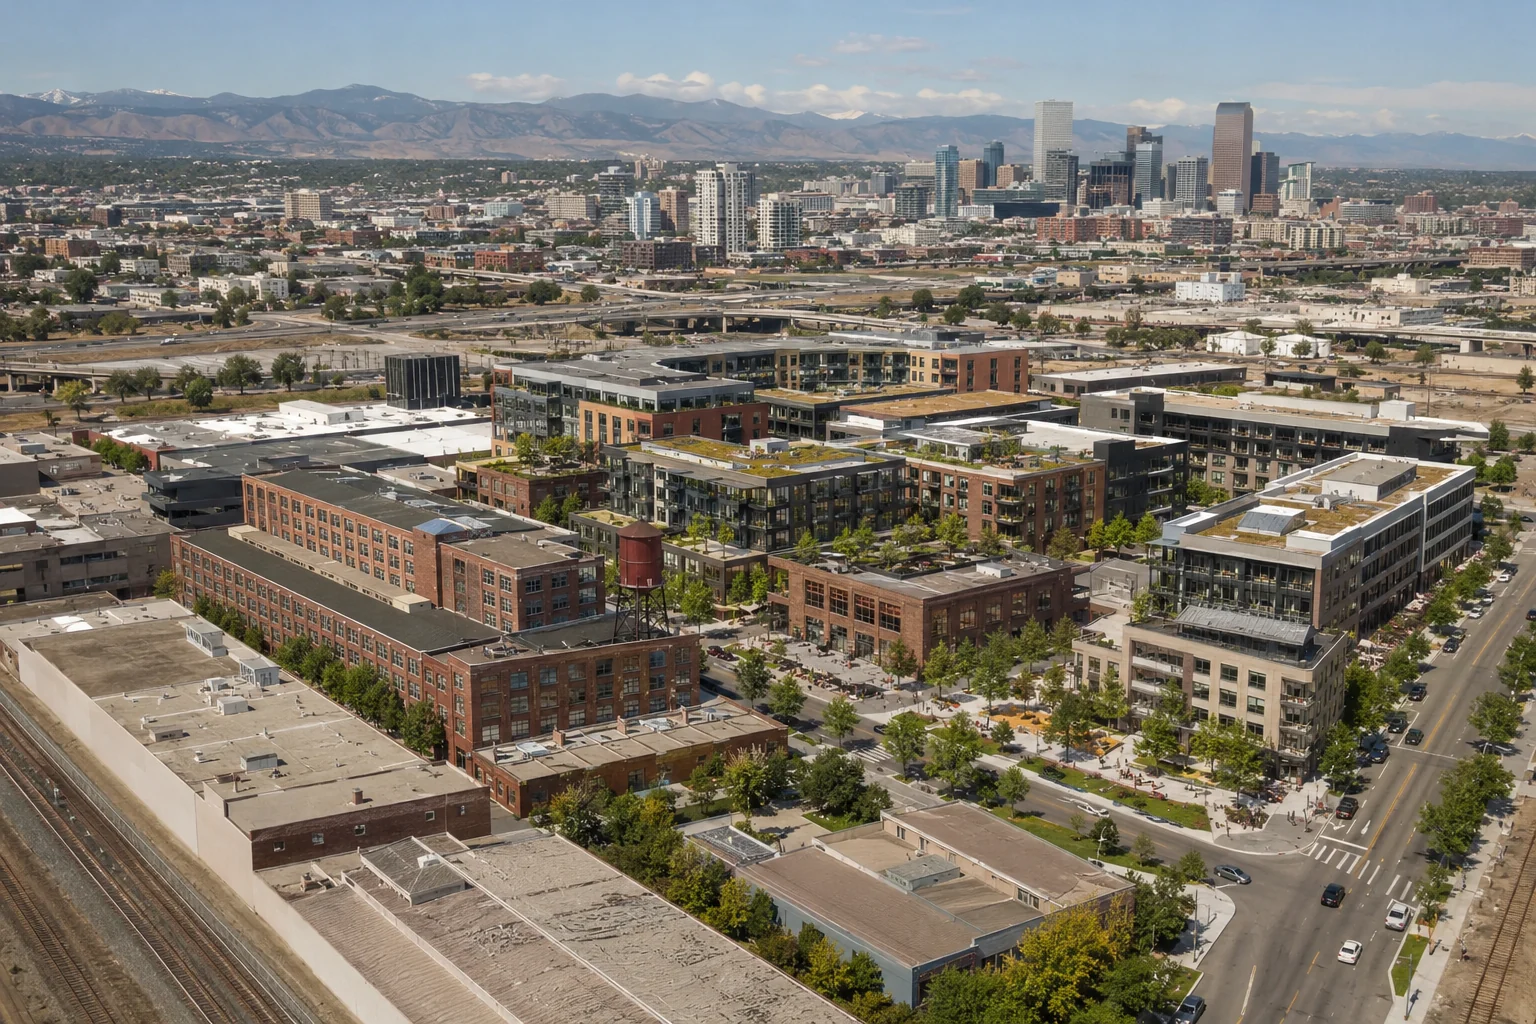
photorealistic architectural 3D rendering of Denver Urban Townhomes, styled for the American market; suggested visual setting: Denver, CO.

Denver Urban Townhomes

Denver, CO

Streetscape rendering
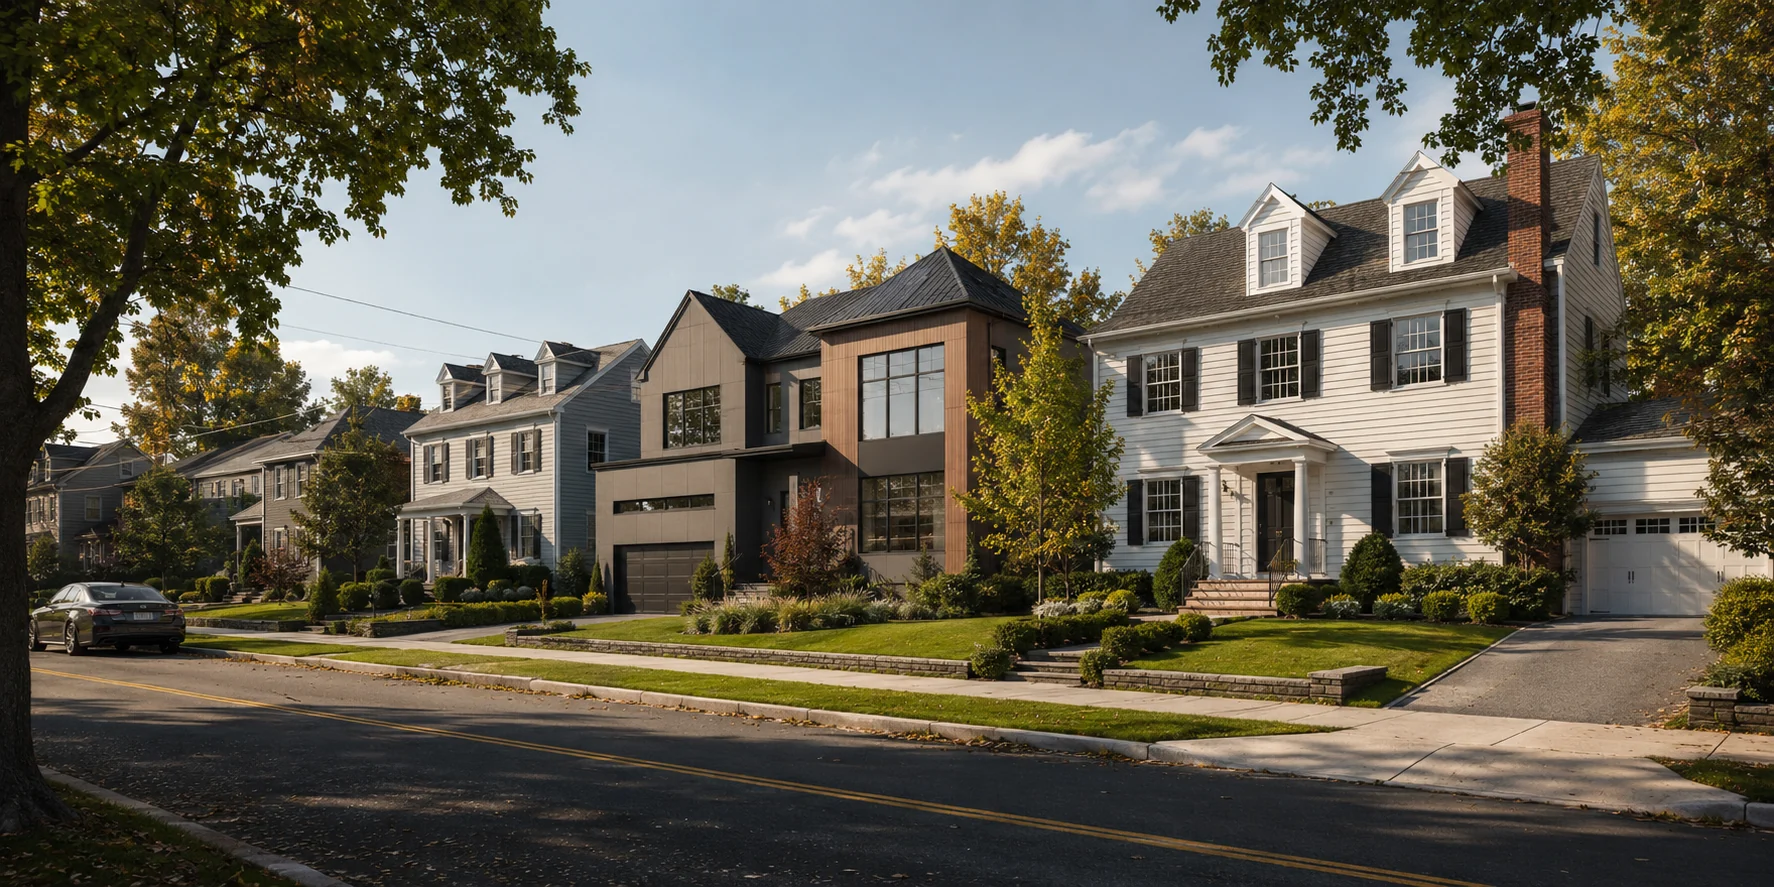
photorealistic architectural 3D rendering of New Jersey Mixed Residential Street, styled for the American market; suggested visual setting: Montclair, NJ.

New Jersey Mixed Residential Street

Montclair, NJ

Exterior architectural rendering
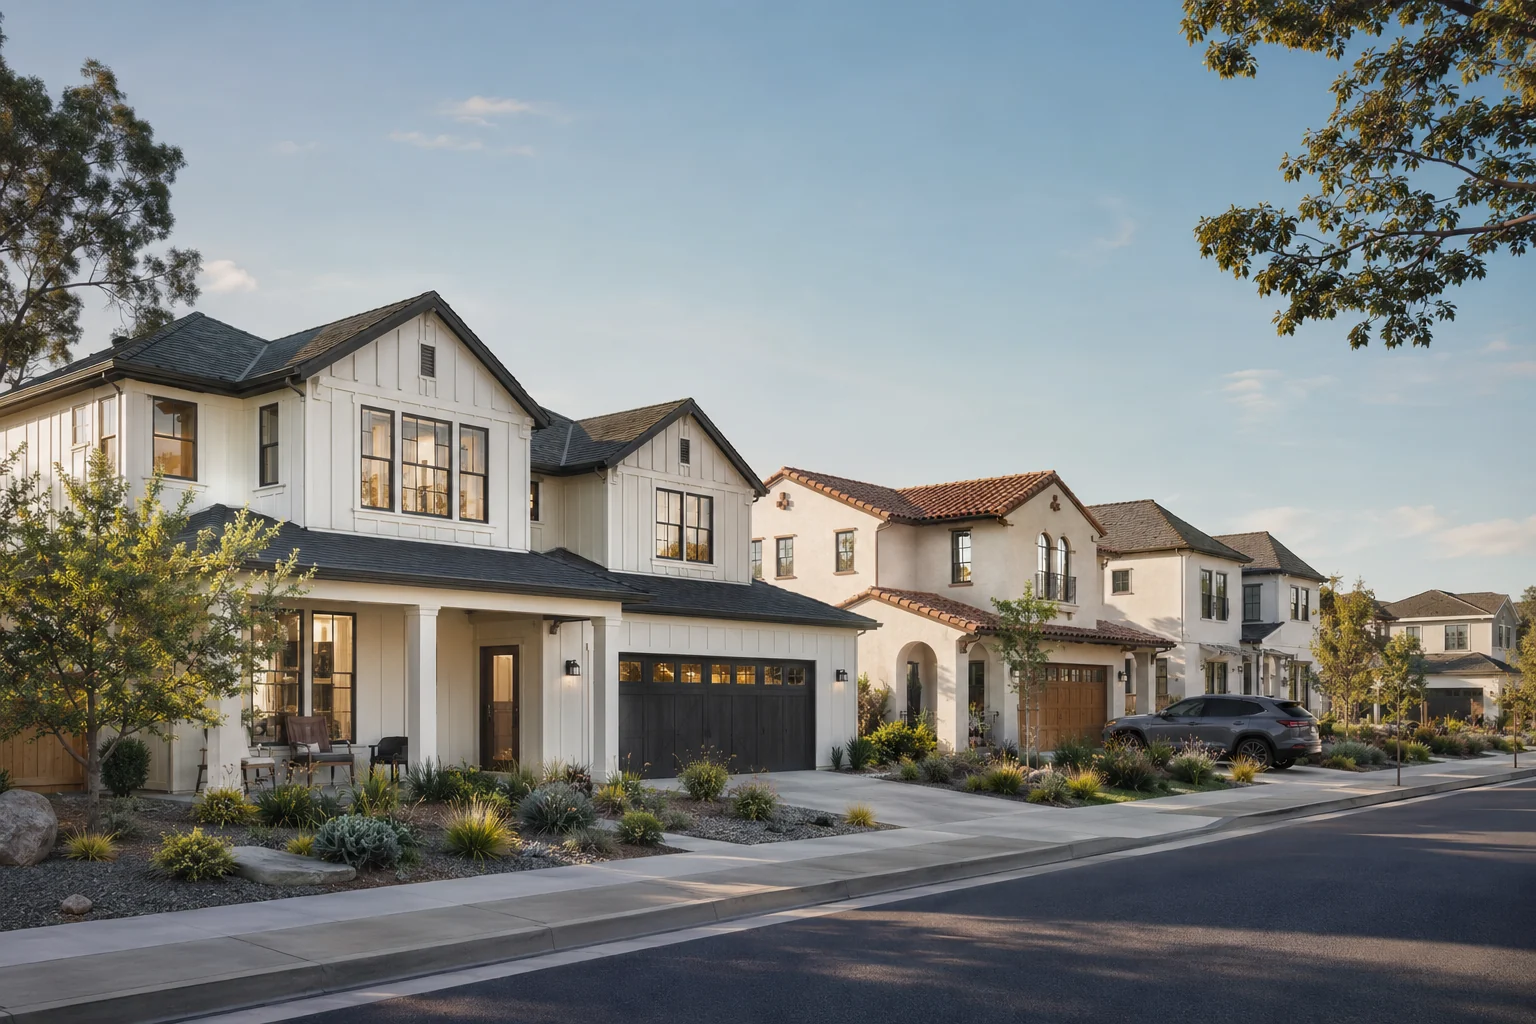
photorealistic architectural 3D rendering of Sacramento New Home Release, styled for the American market; suggested visual setting: Sacramento, CA.

Sacramento New Home Release

Sacramento, CA

Exterior architectural rendering
photorealistic architectural 3D rendering of Boston Townhouse Development, styled for the American market; suggested visual setting: Boston, MA.

Boston Townhouse Development

Boston, MA

Exterior architectural rendering

USA portfolio images are concept visualizations. Locations describe the intended architectural setting and are not claims of completed projects.

Why use it

Clearer decisions.
Stronger marketing.

What we can produce

Built around
your brief.

01

Townhouse and multi-dwelling streetscapes

02

Home-and-lot release imagery

03

Corner and entry statement views

04

Day, dusk and seasonal lighting options

05

High-resolution campaign and signage files

Created forResidential developersProduction home buildersUrban plannersProject marketers

Frequently asked questions

Useful to know.

What information is needed for a streetscape render?

Supply the site plan, elevations, facade and color schedules, landscape information and preferred viewing direction. We can also work from coordinated 3D models where available.

Can each home have a different color scheme?

Yes. We can coordinate individual palettes while maintaining a consistent visual language across the full street.

Can streetscape renders be used for large-format signage?

Yes. Final images can be produced at high resolution for billboards, sales displays, brochures and digital campaigns.

Start your project

Send the plans.
We’ll price the scope.

Upload drawings, finishes and a short brief. Our studio will review your project and respond with tailored pricing.

Tell us about your project

Request project pricing

Upload plans (optional)

Plans are optional. Add drawings, reference images or finish schedules if they are available.

PDF, DWG, DXF, RVT, SKP, ZIP, JPG or PNG · 25 MB combined total
Your plans will be treated as confidential and used only to assess your project.