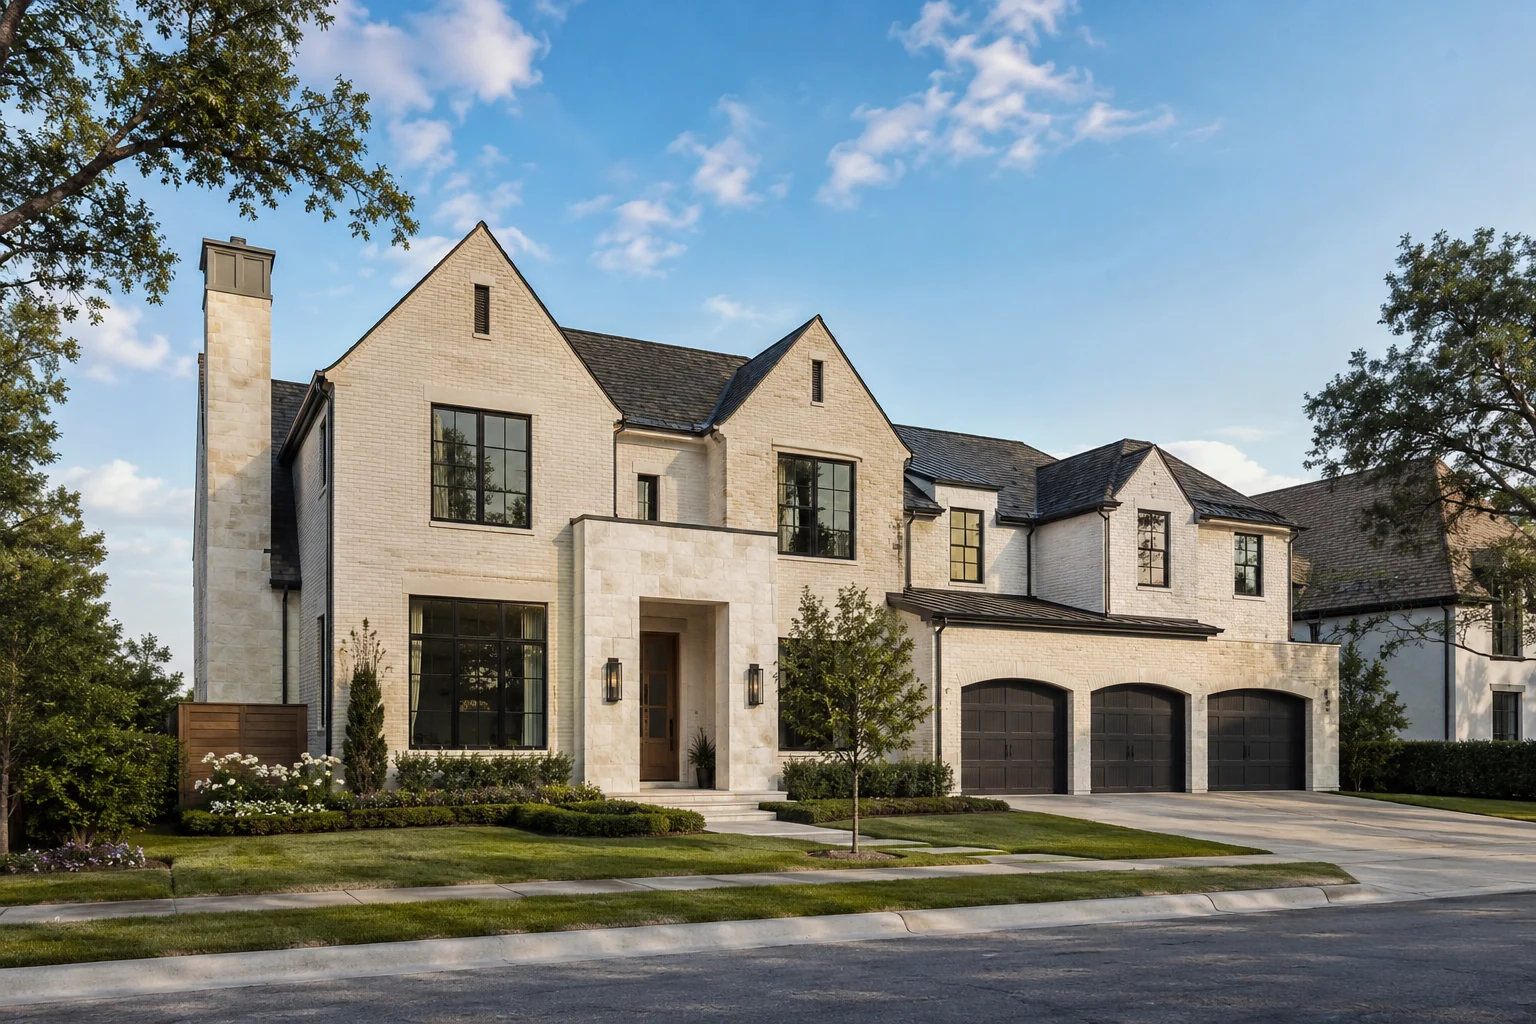
Build an image schedule around your home range
A builder range is a matrix, not a collection of unrelated hero images. Start by listing each floor plan, its front elevations and the finish packages the sales team actually offers. Identify shared side and rear geometry, mirrored plans and lot-specific changes before commissioning the full set.
Choose a consistent camera and lighting approach across comparable elevations. The buyer should be comparing the roof form, entry, windows and material package, rather than a dramatic difference in angle or landscaping. Keep special presentation views separate from the standard comparison set.
Match each rendering to a sales decision
Different images do different work in a sales center or online home selector. Agree the purpose and the standard-versus-upgrade information for each view before production.
| Sales question | Useful image | Information to supply |
|---|---|---|
| Which elevation suits us? | Consistent front exterior views | Elevation matrix and roof/window differences |
| What does this finish package include? | Material variations of an approved view | Standard and optional finish schedules |
| How will we use the main living space? | Kitchen/living interior and furnished plan | Cabinetry, dimensions and furniture references |
| How does the street fit together? | Subdivision streetscape | Lot layout, setbacks and elevation distribution |
Keep optional upgrades and lot conditions clear
A lifestyle image can include furniture and landscaping that are not part of a construction contract. Mark what is illustrative and distinguish optional finishes from included specifications in the final sales material. Where a driveway, slope or retaining wall is lot-specific, supply those details rather than reusing a flat-ground scene.
For custom homes, share the approved design and the decisions the client still needs to make. A smaller set of carefully selected cameras is often more useful than several near-identical front views. We can scope additional views once their purpose is clear.
Prepare a repeatable production and review process
Nominate one person to approve the camera, coordinate finish selections and return consolidated feedback. Keep plan names and drawing revisions consistent across the image schedule. Once a base view is approved, record the material changes required for each additional version.
Tell us which homes must be ready for the first release and which can follow. The quote can then distinguish base scenes, additional cameras and material variants. Turnaround and revision allowances are confirmed for the specific scope; adding elevations or redesigning a facade should be discussed before work expands.