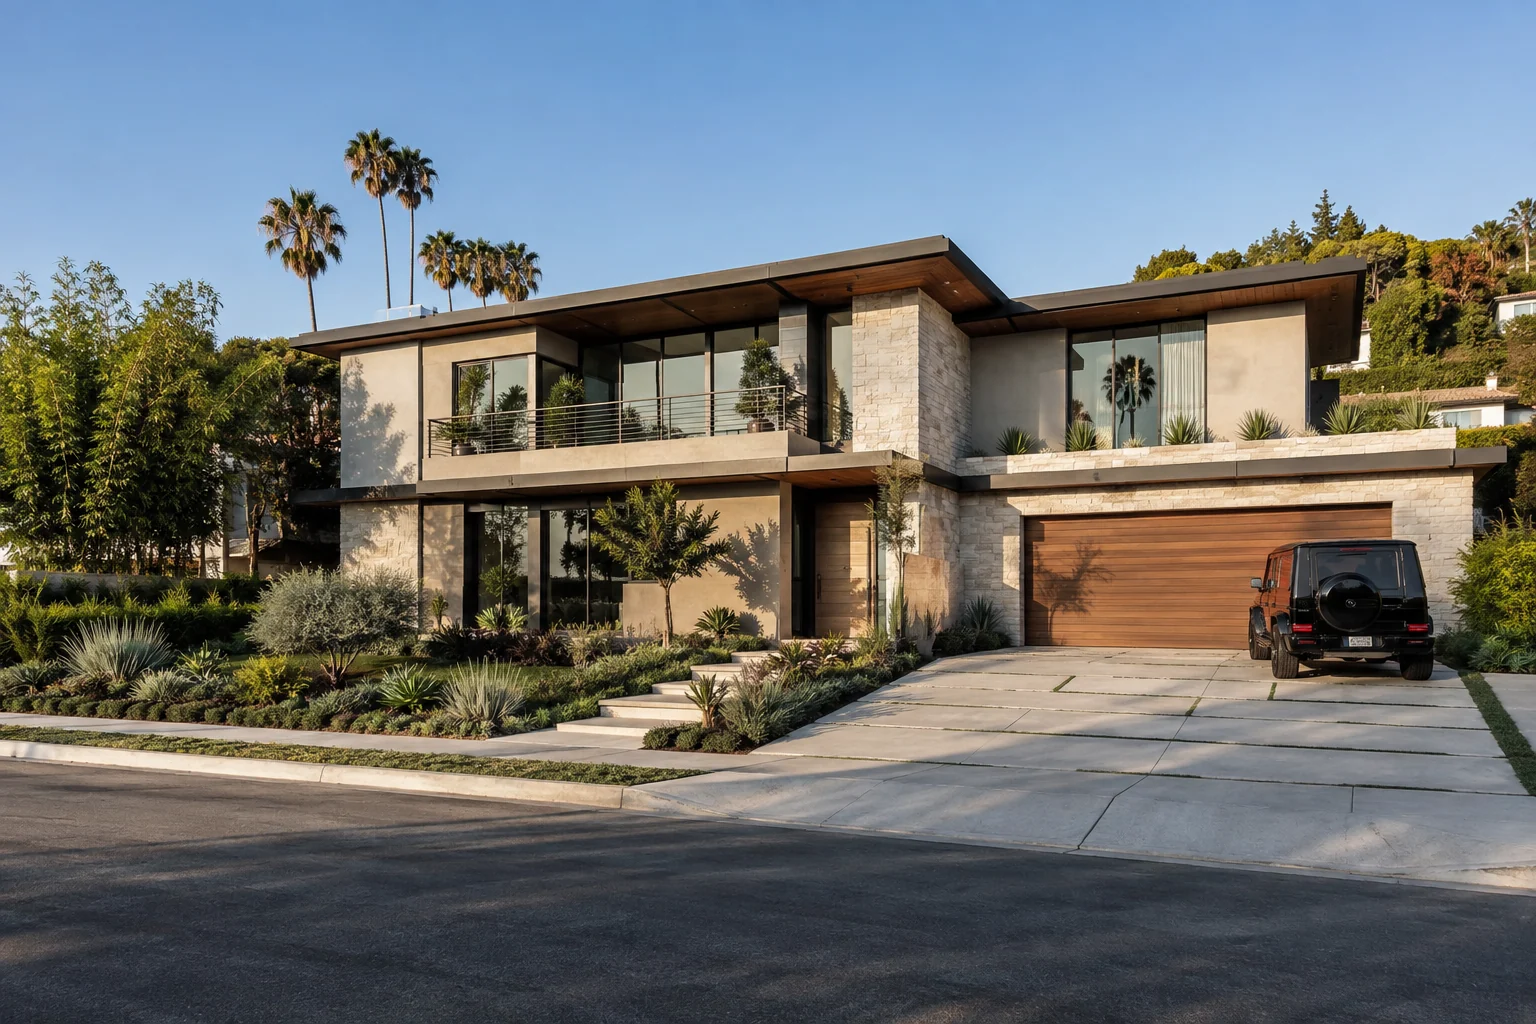
What are architectural 3D renderings?
An architectural rendering is a computer-generated image of a designed space or building. The artist models the architecture, applies materials, lights the scene and composes a camera. The finished image can show a proposal before a physical building is available to photograph.
In property work, “3D renders,” “3D renderings,” “architectural visualization” and “property CGI” often describe this same family of services. The important distinction is the deliverable: a front exterior, an interior perspective, a furnished floor plan and an aerial each communicate different information.
Choose the rendering by the question it answers
Start with the decision and build the image schedule from there. A coordinated set can combine several formats, but each should add something useful.
| You need to explain… | Choose… | Start here |
|---|---|---|
| Architecture and street presence | Exterior or facade rendering | Plans, elevations, finishes and landscape |
| The experience inside a home | Interior rendering | Layout, ceiling heights, furniture and joinery |
| How rooms connect | Marketing floor plan | Dimensioned plan and room labels |
| A development as a whole | Site, aerial or streetscape imagery | Site layout, building groups and phase plan |
| A property launch before construction | Coordinated marketing image set | Audience, release schedule and channel requirements |
From an individual house to a complete development
A home builder may need comparable elevations and finish variants for a model range. A developer may need exterior, amenity and representative unit imagery for pre-sales or leasing. An architect may need a camera that clarifies a particular design decision.
supercheap3D supports US project teams remotely. The service pages show the available image types; the project guides explain how to prepare a brief, plan feedback and define a quote. Portfolio scenes are illustrative concepts, not a claim that every named US setting represents a completed commission.
Get a quote tied to a clear image schedule
Send the available plans and elevations, the intended cameras, finish references and deadline. Identify whether the images are for design review, investor communication, a website or printed marketing. Tell us which details are approved and which remain indicative.
Pricing depends on the amount of modeling, level of detail, context, number of views and revision scope. Rather than inventing a universal per-image price, we review the information and quote the defined project. Use the cost guide to prepare that comparison and the form below to request pricing.