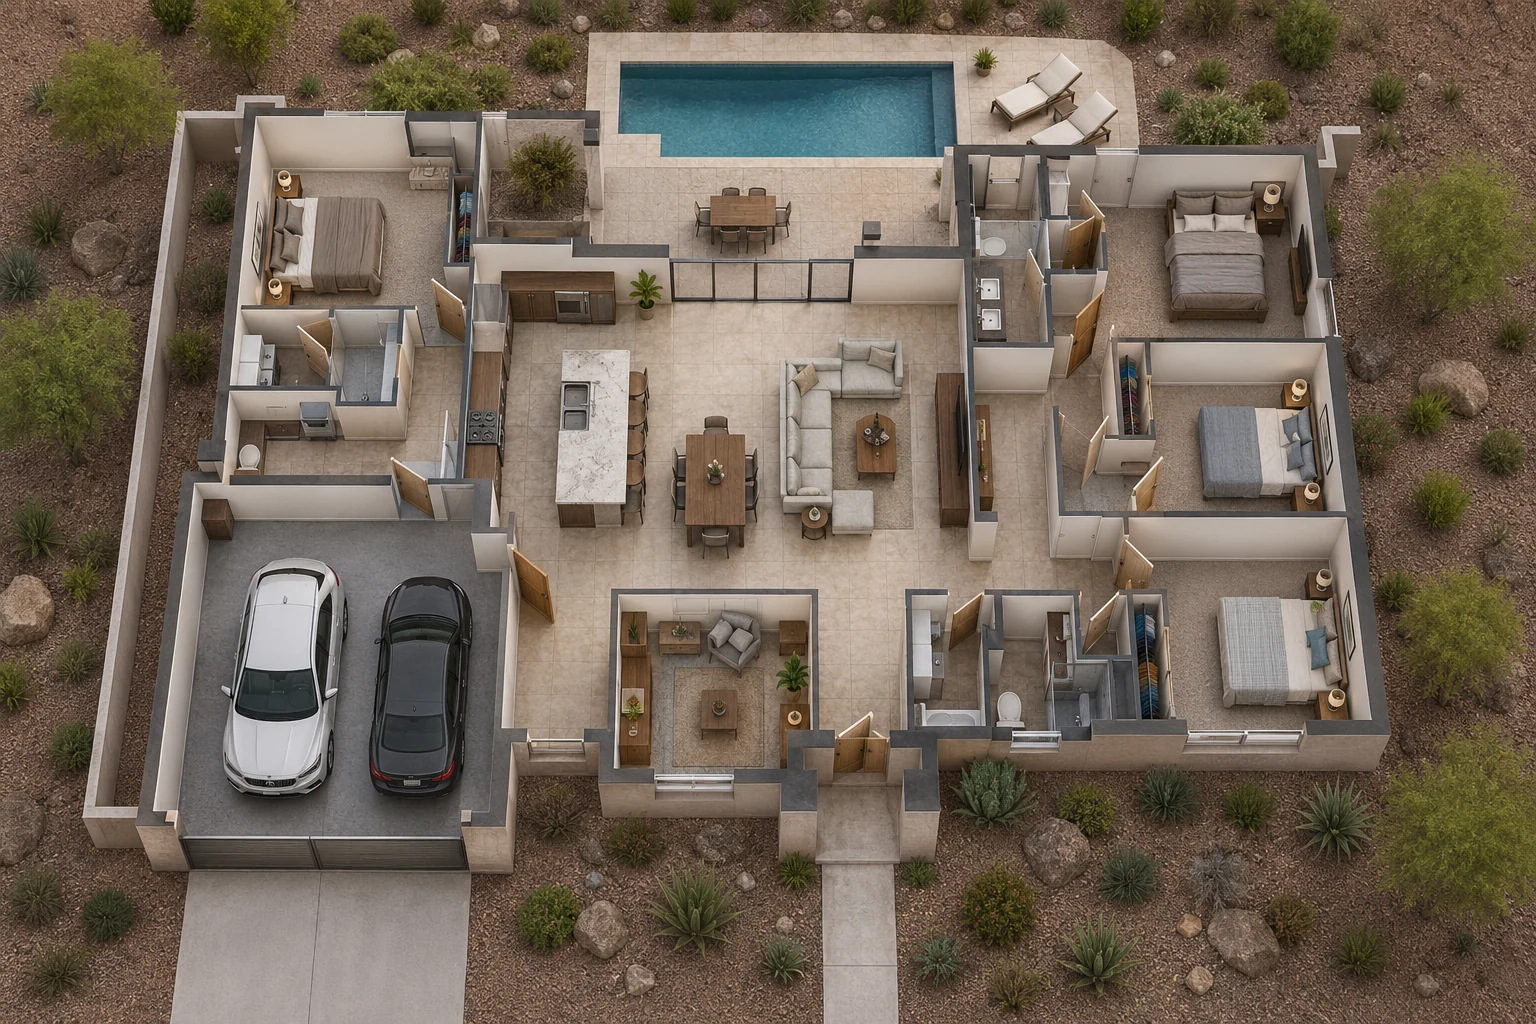
Define the audience before choosing the hero view
An investment presentation, a condo launch and an apartment leasing campaign do not need exactly the same imagery. Investors may first need to understand the site and development scale. A buyer needs to understand a residence and its finishes. A tenant wants to see the everyday experience of the building and shared spaces.
List the decisions each audience needs to make. Use that list to choose exterior, interior, amenity, site and floor-plan views. An image should add information to the campaign, rather than repeating a perspective that is already covered.
Scope the package by development stage
Early imagery can communicate a concept, while a launch package needs a coordinated design and clear material assumptions. Keep the stage visible in the brief and in marketing captions.
| Stage | Image priority | Sign-off needed |
|---|---|---|
| Concept presentation | Massing, site relationships and overall character | Design status and indicative elements |
| Capital or stakeholder presentation | Site context, access and representative architecture | Scope, phasing and supplied context |
| Pre-sales or leasing launch | Exterior hero, typical interior, amenity and plans | Current design, finishes and marketing captions |
| Later phase or release | Updated building or unit types | Changes from the approved visual package |
Coordinate unit types, amenity and phasing
For apartments, condos and build-to-rent projects, identify typical and unique units before ordering every interior. A representative kitchen/living view can be useful, but it should not imply that every unit has the same orientation, outlook or finish package. Pair it with the relevant floor plan.
Supply the actual amenity layout and the current landscape and phase plans. Mark future buildings and illustrative details so the campaign does not present proposed facilities as already available. If a real outlook is important, discuss authorized source photography and its relationship to the camera location.
Hand over a package your marketing team can use
Discuss image dimensions, aspect ratios, print requirements and anticipated headline overlays before final rendering. A landscape website hero, a brochure spread and a portrait social crop can frame the same scene differently. Keep clean masters for the designer to adapt.
We coordinate production remotely from your drawings and consolidated review comments. Include the campaign milestone and the person who can approve design accuracy. The image package supports communication and marketing; it does not replace technical plans or establish that a development has regulatory approval.