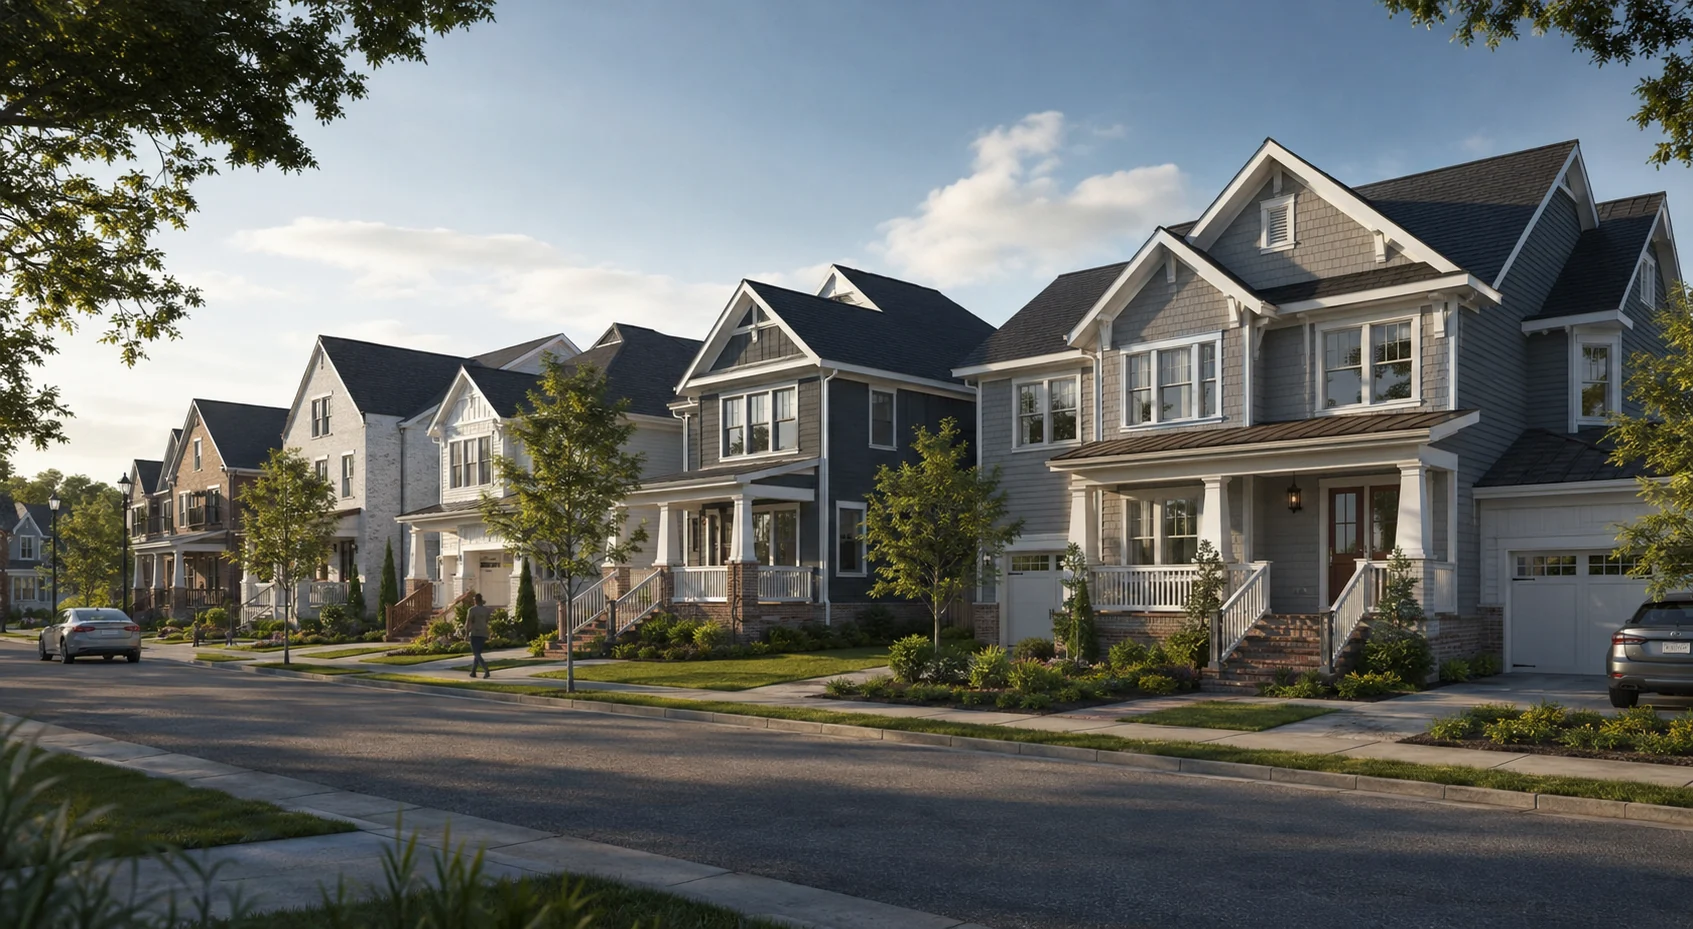
Make repeated buildings feel coordinated, not copied
A townhome streetscape needs to explain rhythm and variation at the same time. Identify end units, corner homes, mirrored layouts and elevation changes on the site plan. Differences in entry position, garage treatment and roof form should come from the design documents.
Choose a street-level camera that makes the frontage readable without relying on extreme wide-angle distortion. Supply setbacks, footpaths, boundary treatments and neighboring context when the relationship to the street is part of the presentation.
Choose images at three useful scales
A complete package does not require every possible angle. Use each scale to answer a different buyer question.
| Scale | Useful view | What it explains |
|---|---|---|
| Community | Site or aerial image | Access, home groups, parking and shared space |
| Street | Townhome streetscape | Elevation rhythm, entries and streetside character |
| Home | Individual exterior and representative interior | The specific residence, finish package and everyday layout |
Link the perspective to the correct plan type
Provide a unit schedule that connects each image to the relevant plan. A typical interior can support a repeated layout, but changes to windows, room size or outlook may need separate imagery. Use floor plans to explain differences a perspective cannot show.
Before final approval, check the depicted furniture, landscaping and finishes against the inclusions intended for sale. Label illustrative features and future stages appropriately in the finished campaign.
Quote the buildings, variants and camera list together
Send the site plan, unit matrix, current elevations, finish schedule and preferred views. Tell us the release date and whether the images are for design review, sales or rental marketing. That allows the production scope to separate shared geometry from genuinely different building work.
The portfolio illustrates our visual approach, not a claim that a named US development was completed by the studio. Your supplied project information forms the basis of the quoted scene and its review.