Aerial site visualization · Nationwide

3D Site & Master Plan Rendering

Bird’s-eye 3D renders that explain buildings, roads, lots, landscape and amenity across an entire site or district.

Upload plans for pricing
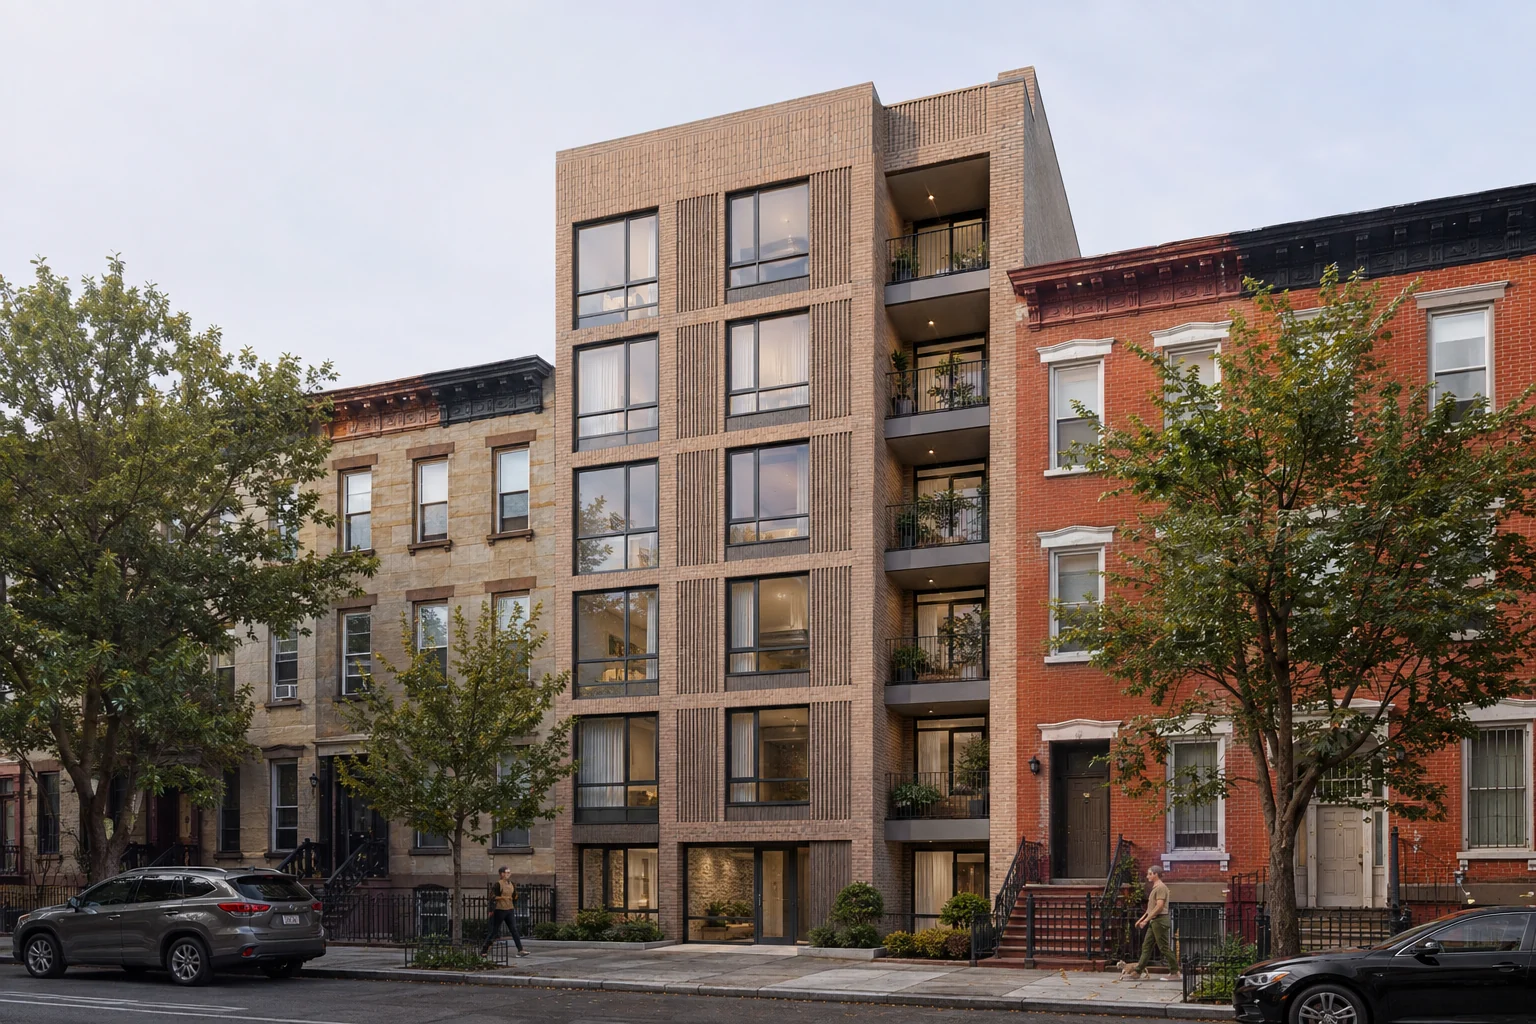
photorealistic architectural 3D rendering of Brooklyn Infill Apartments, styled for the American market; suggested visual setting: Brooklyn, NY.

The complete development in one view

Clarify the site.
Connect every part.

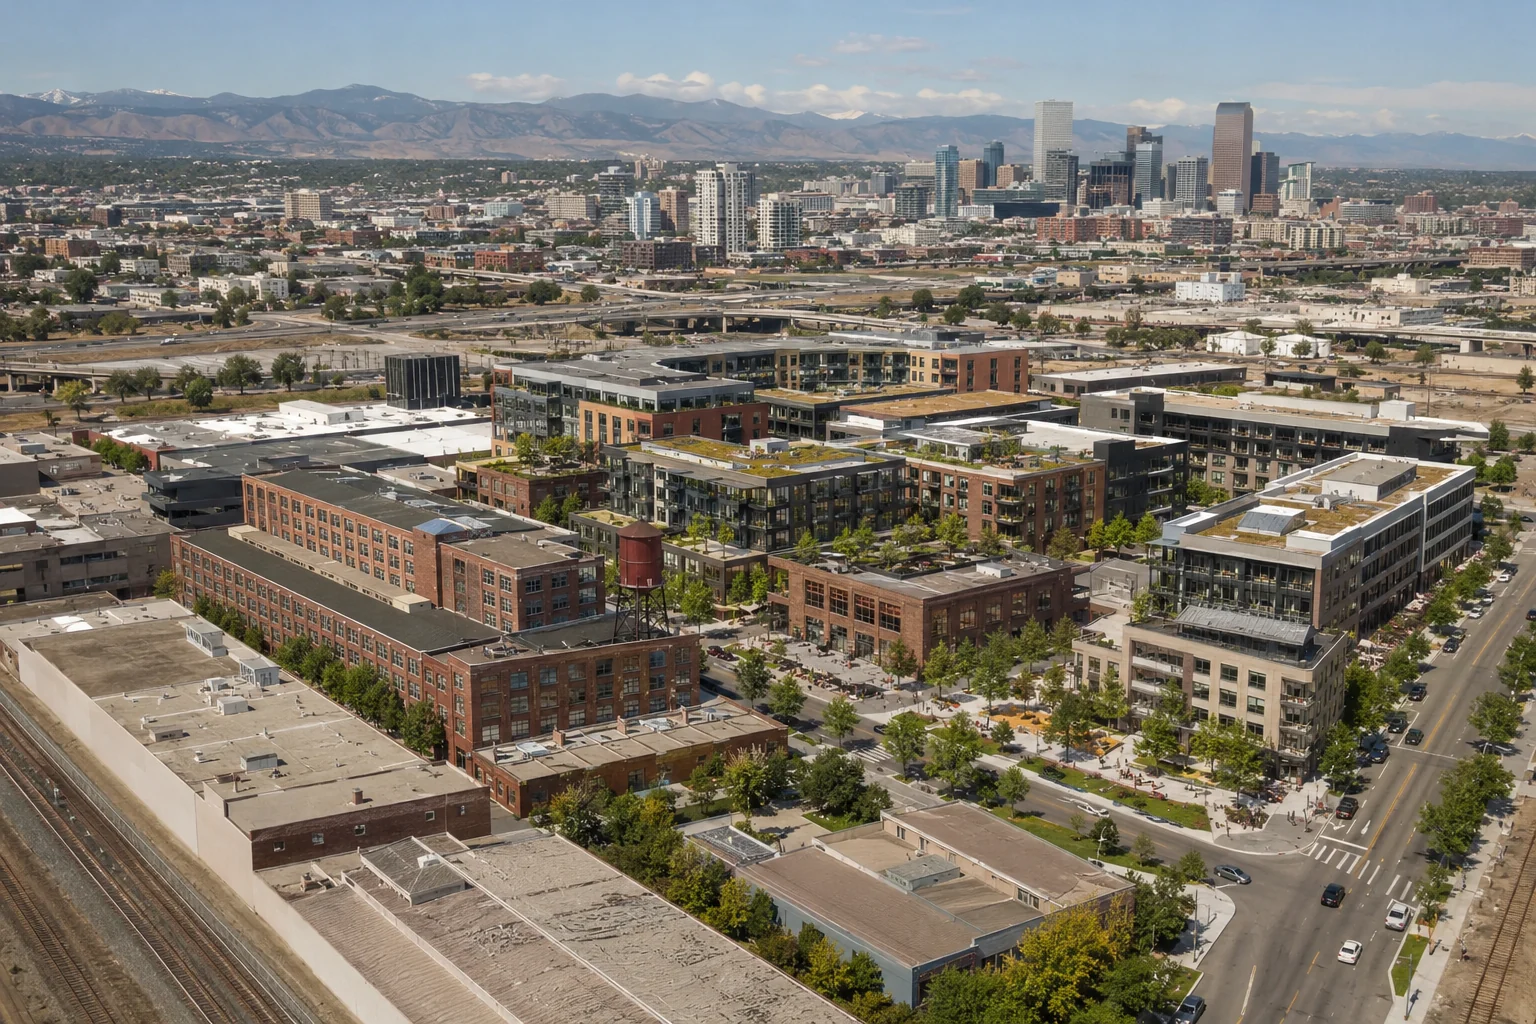
3D site and master plan renders turn technical site information into an immediate overview of a development. From above, viewers can understand building positions, roads, lots, landscape, open space, access and surrounding context in one image.

We create aerial visualizations for residential communities, industrial estates, mixed-use districts, education campuses and commercial developments. The viewpoint, level of detail and graphic treatment are tailored to planning, stakeholder, sales or investment use.

Selected work

Built in pixels.
Believed in reality.

A national collection of American residential, commercial and property visualization concepts.
photorealistic architectural 3D rendering of Brooklyn Infill Apartments, styled for the American market; suggested visual setting: Brooklyn, NY.

Brooklyn Infill Apartments

Brooklyn, NY

Exterior architectural rendering
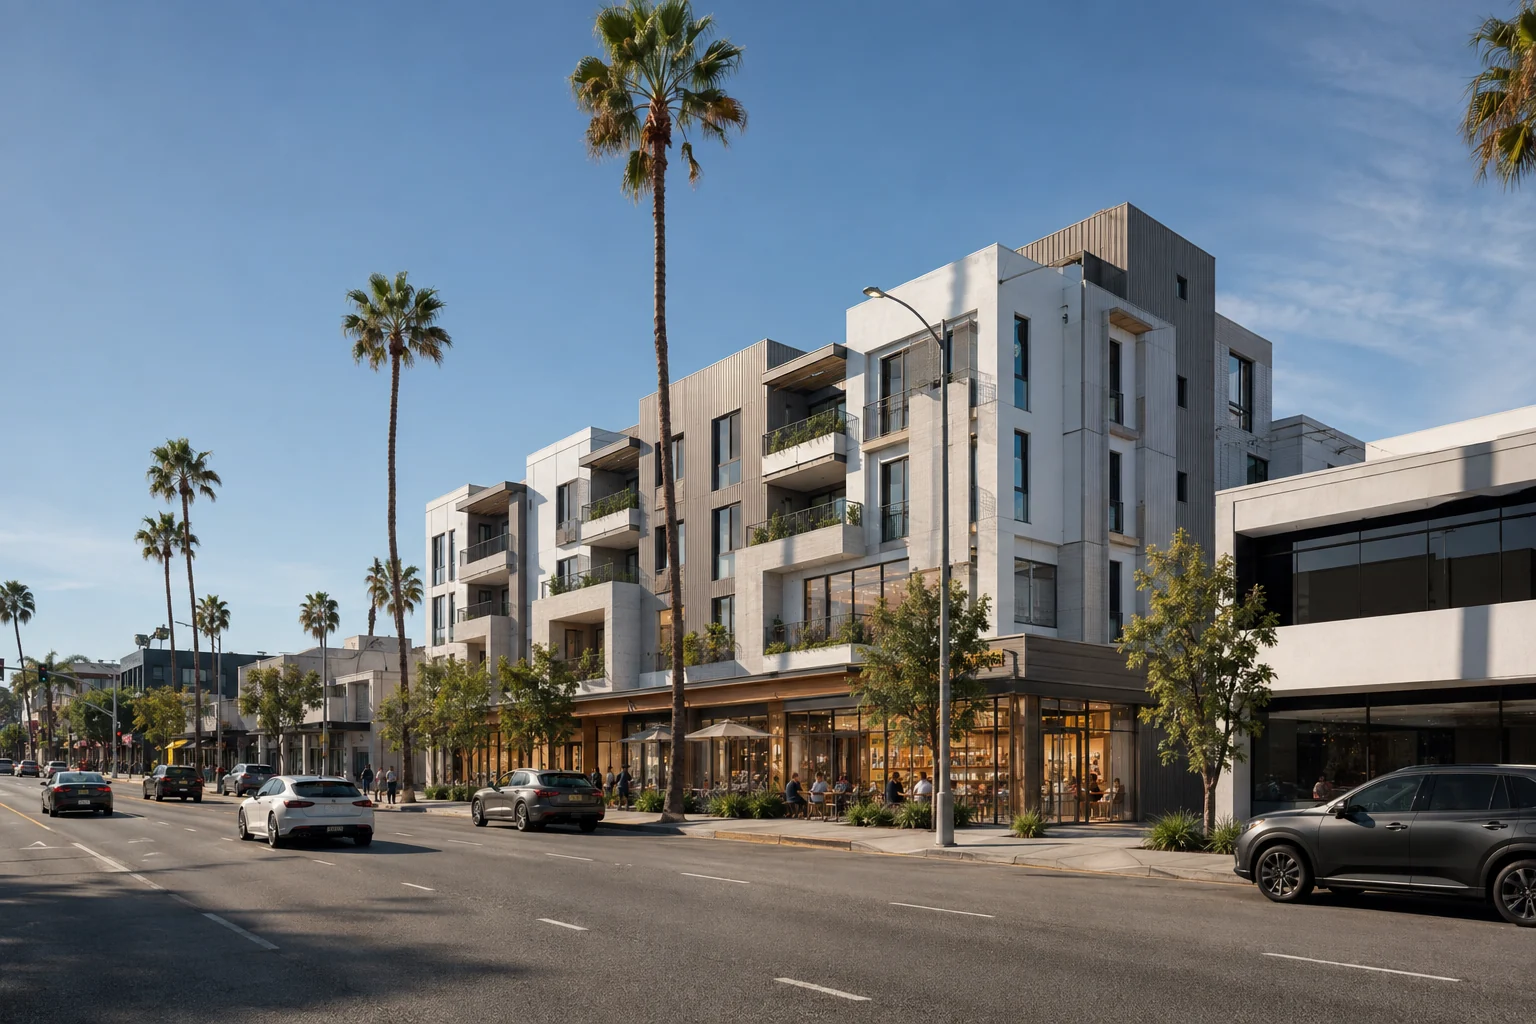
photorealistic architectural 3D rendering of Santa Monica Mixed-Use, styled for the American market; suggested visual setting: Santa Monica, CA.

Santa Monica Mixed-Use

Santa Monica, CA

Exterior architectural rendering
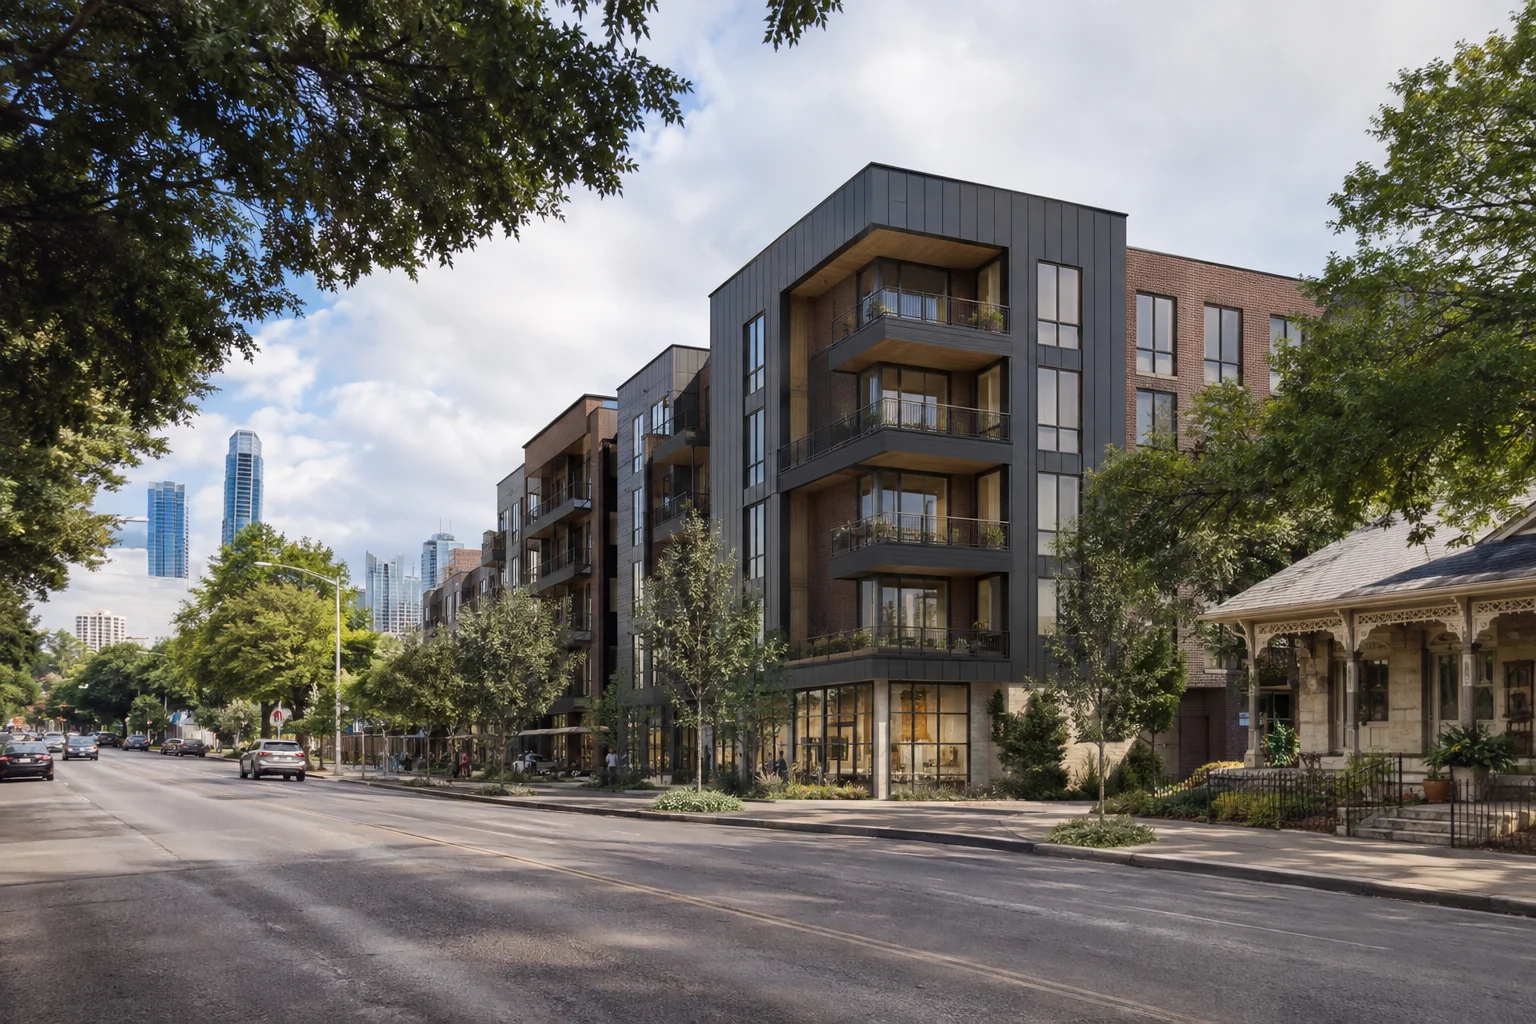
photorealistic architectural 3D rendering of Austin Urban Apartments, styled for the American market; suggested visual setting: Austin, TX.

Austin Urban Apartments

Austin, TX

Exterior architectural rendering
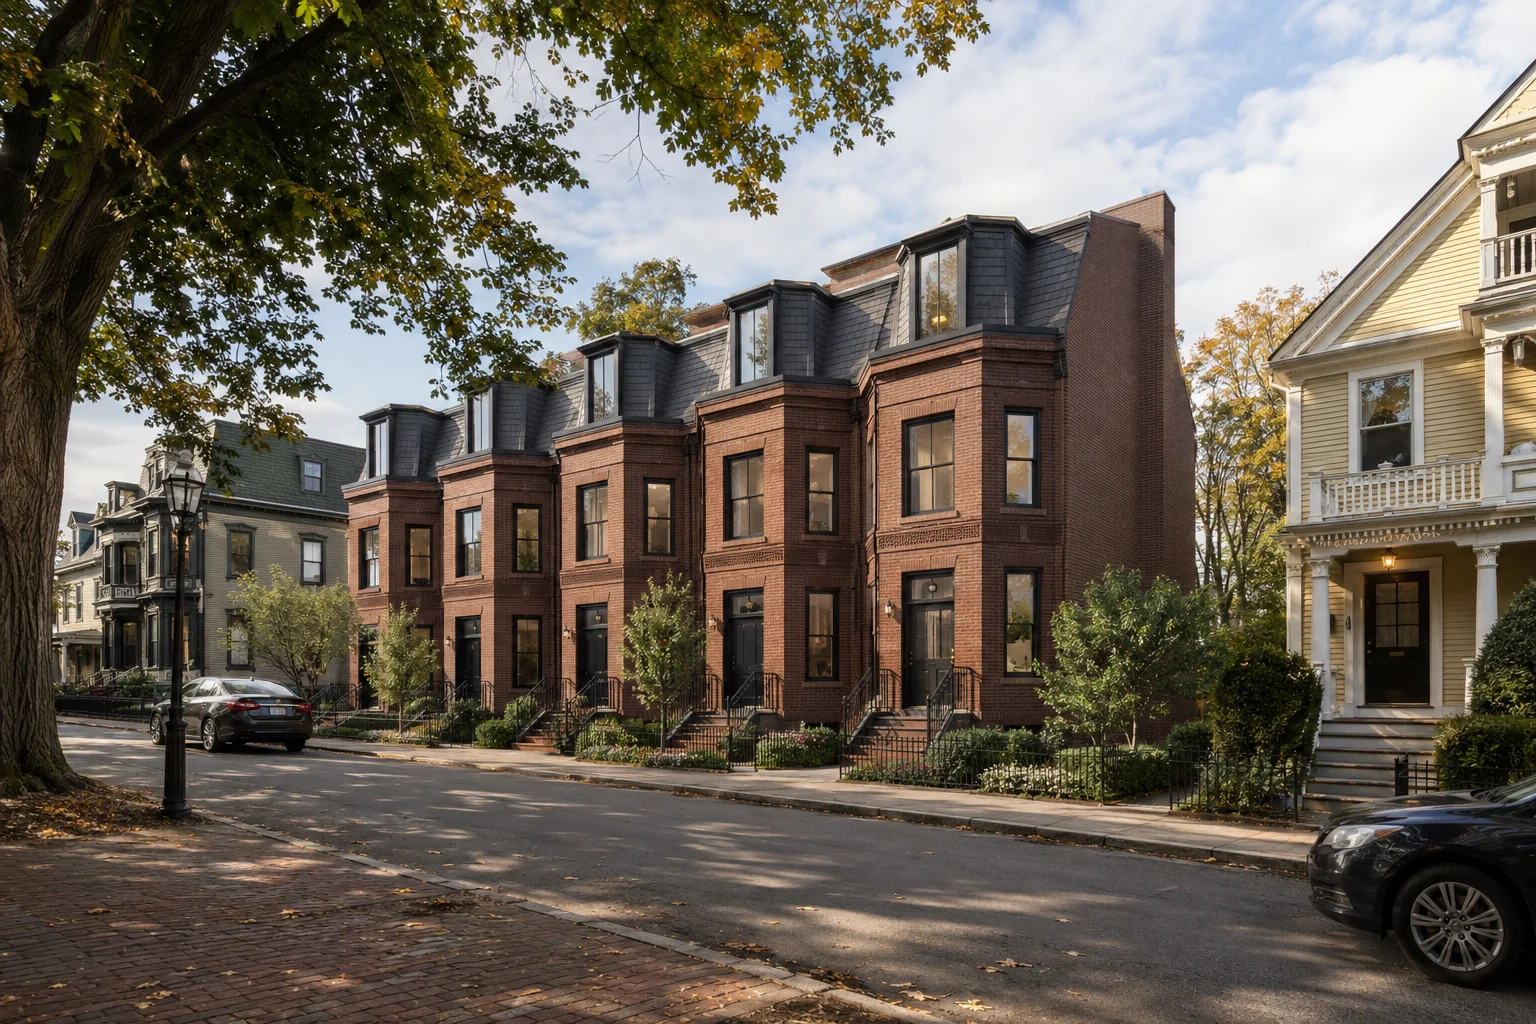
photorealistic architectural 3D rendering of Boston Townhouse Development, styled for the American market; suggested visual setting: Boston, MA.

Boston Townhouse Development

Boston, MA

Exterior architectural rendering
photorealistic architectural 3D rendering of Denver Industrial Redevelopment, styled for the American market; suggested visual setting: Denver, CO.

Denver Industrial Redevelopment

Denver, CO

Exterior architectural rendering
photorealistic architectural 3D rendering of Miami Waterfront Apartments, styled for the American market; suggested visual setting: Miami, FL.

Miami Waterfront Apartments

Miami, FL

Exterior architectural rendering

USA portfolio images are concept visualizations. Locations describe the intended architectural setting and are not claims of completed projects.

Why use it

Clearer decisions.
Stronger marketing.

What we can produce

Built around
your brief.

01

Aerial site plan renders

02

Residential estate master plans

03

Industrial and commercial district CGI

04

Development staging visualization

05

Annotated and clean marketing versions

Created forReal estate developersUrban plannersProject marketersInvestment teams

Frequently asked questions

Useful to know.

What files are needed for a 3D master plan?

A current site plan is essential. Building plans or models, landscape information, civil layouts, staging details and surrounding context improve accuracy.

Can you show development stages?

Yes. We can create coordinated views that explain individual stages, releases or future expansion.

Can the final image include labels?

Yes. We can provide a clean architectural image and versions with lot, road, building or amenity labels for presentations and marketing.

Start your project

Send the plans.
We’ll price the scope.

Upload drawings, finishes and a short brief. Our studio will review your project and respond with tailored pricing.

Tell us about your project

Request project pricing

Upload plans (optional)

Plans are optional. Add drawings, reference images or finish schedules if they are available.

PDF, DWG, DXF, RVT, SKP, ZIP, JPG or PNG · 25 MB combined total
Your plans will be treated as confidential and used only to assess your project.