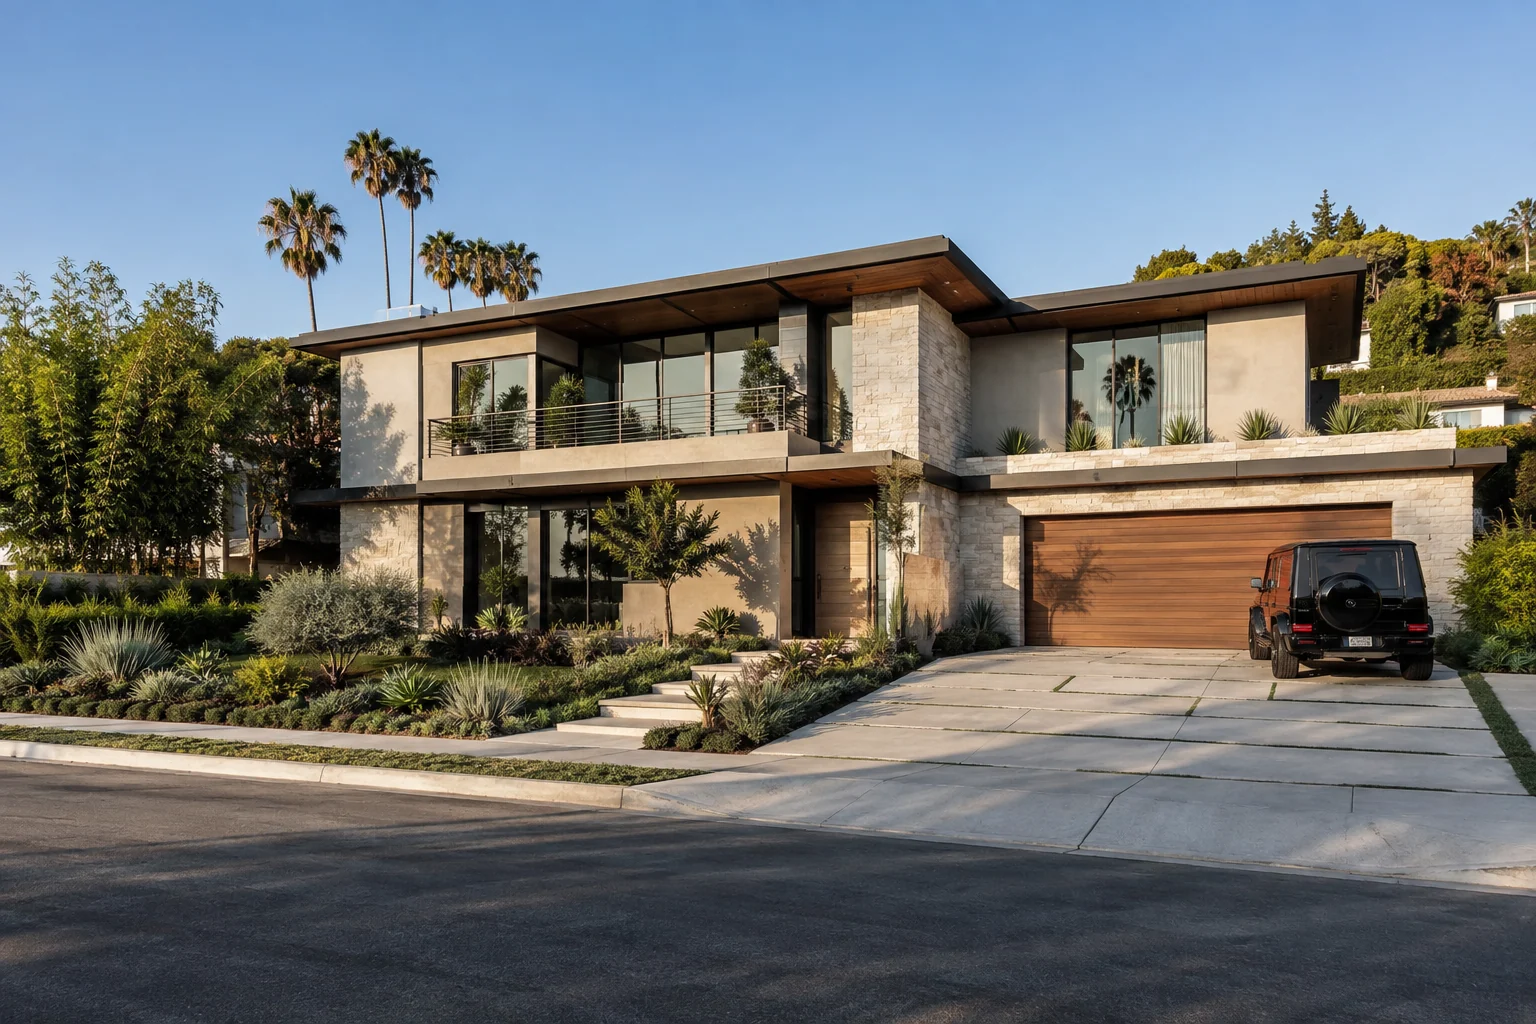
1. Agree the image schedule and source information
Start with the home plans, elevations, relevant sections and site information. Include material schedules, landscape references and any supplied model files. Mark the current drawing revision and identify what remains undecided.
Define the purpose of each image and the required output. A client presentation, a sales listing and a large printed panel may call for different compositions or delivery files. The quote should state the known views, modeling assumptions and review scope.
2. Review the camera and geometry
The first major decision is what the image shows. Check camera height, framing, visible rooms and the relationship to the surrounding site. Confirm that openings, roof forms and major joinery match the current design before concentrating on decoration.
If a camera change reveals an additional room or a previously unseen elevation, it may also change the modeling needed. Resolve the composition early so later refinements apply to an agreed view.
3. Coordinate materials, lighting and feedback
Once the view is established, review material placement, color relationships, furniture, planting and lighting against the brief. Use named references where possible and consolidate comments through one coordinator.
| Review checkpoint | Check now | Avoid leaving until final |
|---|---|---|
| Camera and model | Framing, proportions and visible geometry | A new angle or redesigned roof |
| Materials and scene | Finishes, furniture, landscape and lighting | Replacing the full material palette |
| Final approval | Remaining agreed corrections and output | New rooms, new views or a new design issue |
4. Approve and receive the final files
Review the final proof for consistency with the agreed design and comments. Confirm any illustrative details that need to be explained in the marketing caption. The project team remains responsible for design accuracy and sales representations.
Check delivery dimensions, formats and crops against the intended channels. Keep the clean master files and the approved drawing revision together so later updates begin from a clear reference. Delivery timing and included revision rounds should be confirmed in the project quote, rather than assumed from a generic workflow.