Architectural facade renders · Nationwide

Facade Rendering Services USA

Photorealistic home facade renders that help builders, architects and clients approve designs, compare finishes and market homes before construction begins.

Upload plans for pricing

photorealistic architectural 3D rendering of Pacific Palisades Modern Residence, styled for the American market; suggested visual setting: Los Angeles, CA.

Specialist architectural visualization

Communicate the design.
Move the project forward.

supercheap3D creates photorealistic facade renders for home builders, residential architects and real estate developers across the United States. We translate plans, elevations, color schedules and landscape references into accurate street-facing imagery for design approval, color selection and marketing.

From a single home elevation to a coordinated builder range, every facade is composed to communicate architecture and materials clearly. Cladding, brick, roofing, glazing, lighting, driveway and landscape are considered together so the final image feels believable and ready to present.

Selected work

Built in pixels.
Believed in reality.

A national collection of American residential, commercial and property visualization concepts.
photorealistic architectural 3D rendering of Pacific Palisades Modern Residence, styled for the American market; suggested visual setting: Los Angeles, CA.

Pacific Palisades Modern Residence

Los Angeles, CA

Exterior architectural rendering

photorealistic architectural 3D rendering of Dallas Transitional Estate, styled for the American market; suggested visual setting: Dallas, TX.

Dallas Transitional Estate

Dallas, TX

Exterior architectural rendering

photorealistic architectural 3D rendering of Cape Cod Coastal Home, styled for the American market; suggested visual setting: Cape Cod, MA.

Cape Cod Coastal Home

Cape Cod, MA

Exterior architectural rendering

photorealistic architectural 3D rendering of Palm Beach Contemporary Home, styled for the American market; suggested visual setting: Palm Beach, FL.

Palm Beach Contemporary Home

Palm Beach, FL

Exterior architectural rendering

photorealistic architectural 3D rendering of Bend Mountain Modern Home, styled for the American market; suggested visual setting: Bend, OR.

Bend Mountain Modern Home

Bend, OR

Exterior architectural rendering
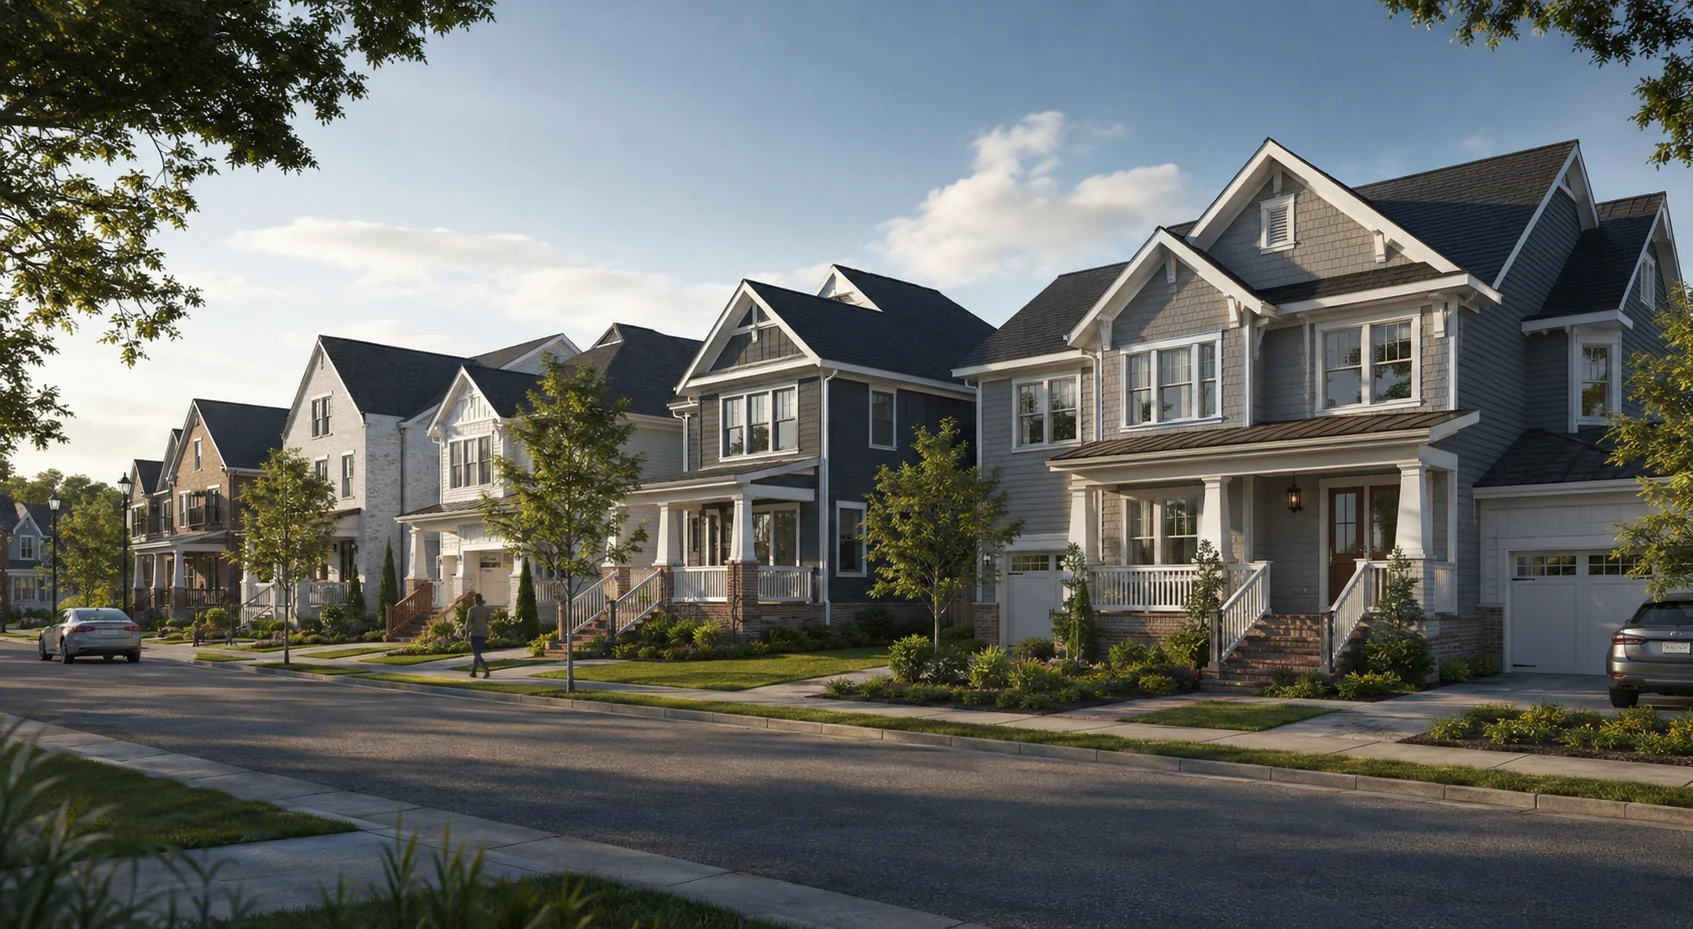
photorealistic architectural 3D rendering of Charlotte Craftsman Community, styled for the American market; suggested visual setting: Charlotte, NC.

Charlotte Craftsman Community

Charlotte, NC

Streetscape rendering

USA portfolio images are concept visualizations. Locations describe the intended architectural setting and are not claims of completed projects.

Why use it

Clearer decisions.
Stronger marketing.

What we can produce

Built around
your brief.

01

Single and double-story facade renders

02

Facade color-scheme renders

03

Builder range and model-home imagery

04

Streetscape and multi-dwelling facades

05

High-resolution print and digital outputs

Created forHome buildersResidential architectsBuilding designersTownhouse developers

Frequently asked questions

Useful to know.

What do you need to quote a facade render?

Architectural plans and elevations are the best starting point. Include finish schedules, color selections, landscape direction, preferred camera views and reference images where available.

Can you create several color schemes from one facade?

Yes. Once the base facade scene is approved, we can apply coordinated material and color variations for selection or marketing.

Do you work Nationwide?

Yes. Our workflow is designed for remote collaboration with builders, architects and developers throughout the United States.

Start your project

Send the plans.
We’ll price the scope.

Upload drawings, finishes and a short brief. Our studio will review your project and respond with tailored pricing.

Tell us about your project

Request project pricing

Upload plans (optional)

Plans are optional. Add drawings, reference images or finish schedules if they are available.

PDF, DWG, DXF, RVT, SKP, ZIP, JPG or PNG · 25 MB combined total
Your plans will be treated as confidential and used only to assess your project.