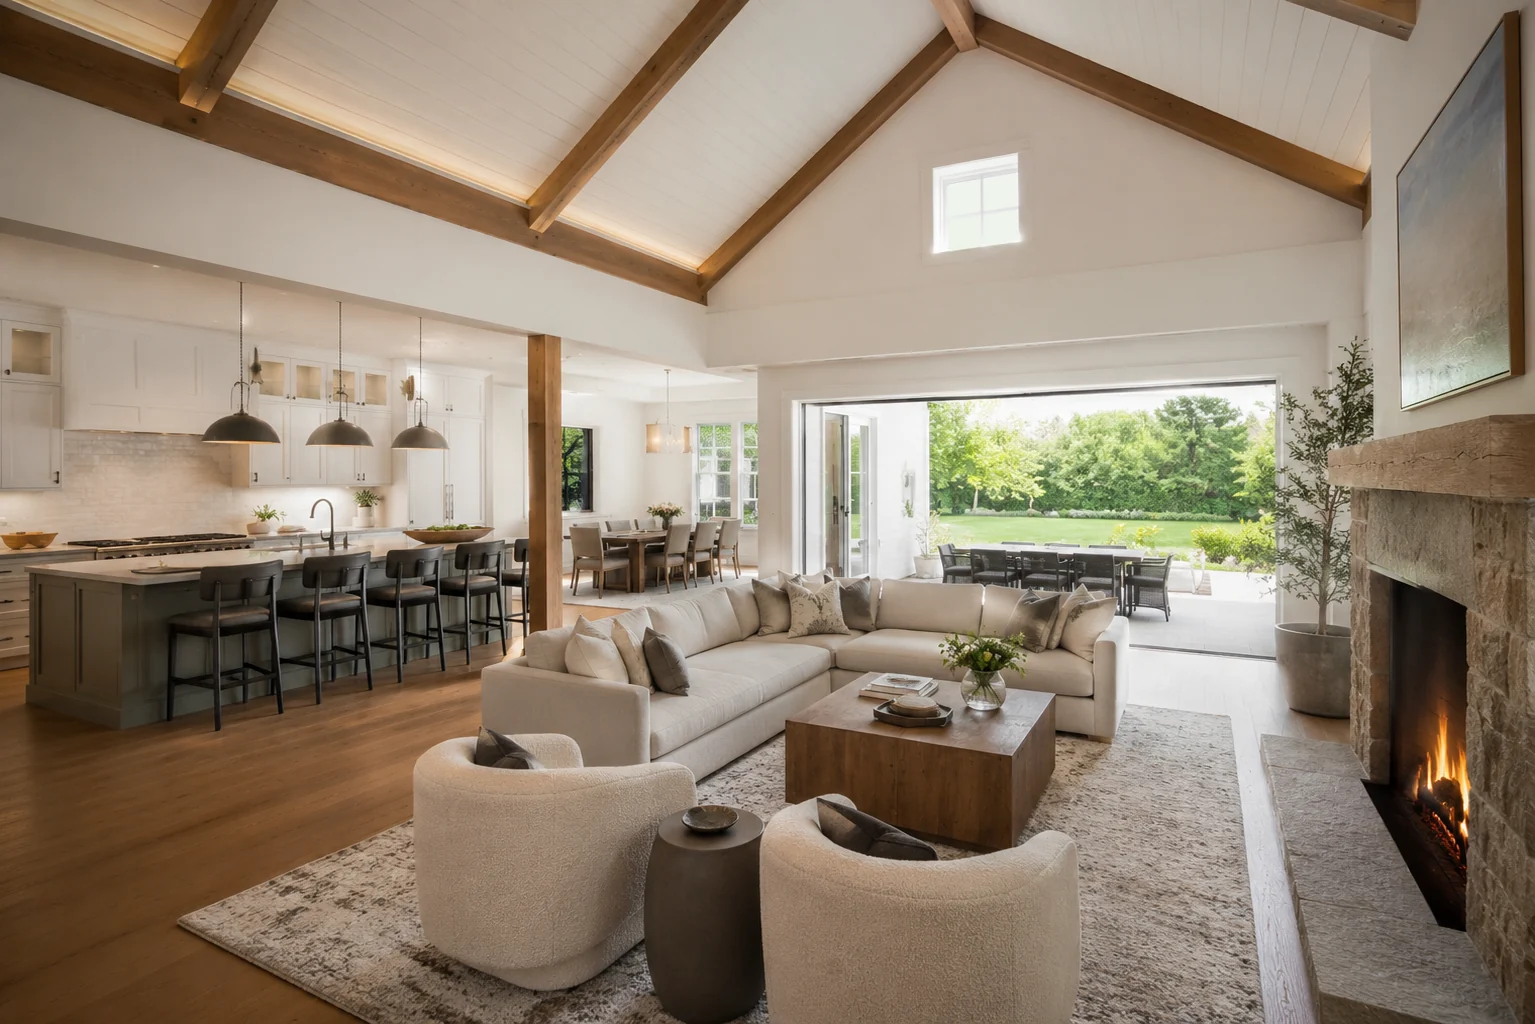
Compare the decision, not just the visual style
An exterior is a useful starting point when the brief centers on massing, street appeal, entry design or facade materials. An interior is more useful when the client needs to understand the kitchen, room connections, cabinetry or furniture arrangement. A photorealistic finish alone does not make either view the right choice.
Write the question at the top of the brief: approve the elevation, compare finishes, understand the layout or market a particular residence. This keeps the camera and detail level tied to a practical purpose.
What each image needs from you
Both image types rely on coordinated design information, but their detailed inputs differ.
| Image type | Main decisions | Detailed inputs |
|---|---|---|
| Exterior rendering | Massing, facade, entry and setting | Elevations, site plan, materials and landscape |
| Interior rendering | Layout, joinery, furniture and finishes | Floor plan, ceiling heights, cabinetry and finish schedule |
| Furnished floor plan | Room connections and circulation | Dimensioned layout and room labels |
| Site or aerial view | Building groups, access and amenity | Site plan, boundaries and phase information |
Use a small coordinated package when the questions overlap
For a home launch, an exterior, a main living-space view and a furnished plan can explain complementary parts of the design. For an apartment community, shared amenities and the site may also need coverage. Ask what each additional view contributes before expanding the scope.
Keep finishes and design revisions consistent across the package. If an exterior shows one window configuration while the interior shows another, the polished presentation can still confuse buyers.
Avoid commissioning a view that cannot answer the question
An attractive front perspective cannot explain an apartment’s full layout. A wide interior cannot establish a verified outlook or demonstrate construction dimensions. Use the relevant technical documents and source photography alongside the imagery.
When requesting pricing, identify which views are essential for the first decision and which are optional. The studio can quote that priority order and clarify any additional modeling or documentation required.