Tell us what the image needs to resolve
A client presentation might need to explain a double-height space, a change in facade materials or the relationship between the entry and the street. Define the question before selecting a camera. That makes it easier to identify the parts of the scene that need detailed modeling and the parts that can remain background.
Share the current drawing issue and any model exports with their units and software version. Mark the information that takes precedence if the model and drawings differ. This is especially useful during design development, when a visually complete model may still contain superseded joinery or glazing.
Use the right level of visual certainty
The more photographic the rendering, the more important it is to distinguish supplied design from artistic assumptions. A concept presentation and an image used for a documented material decision should have different review expectations.
| Design question | Review focus | Helpful input |
|---|---|---|
| How does the building meet the street? | Massing, entry, scale and context | Site plan, elevations and surrounding photographs |
| Do these finishes work together? | Material tone, joints and placement | Named products, samples and reference images |
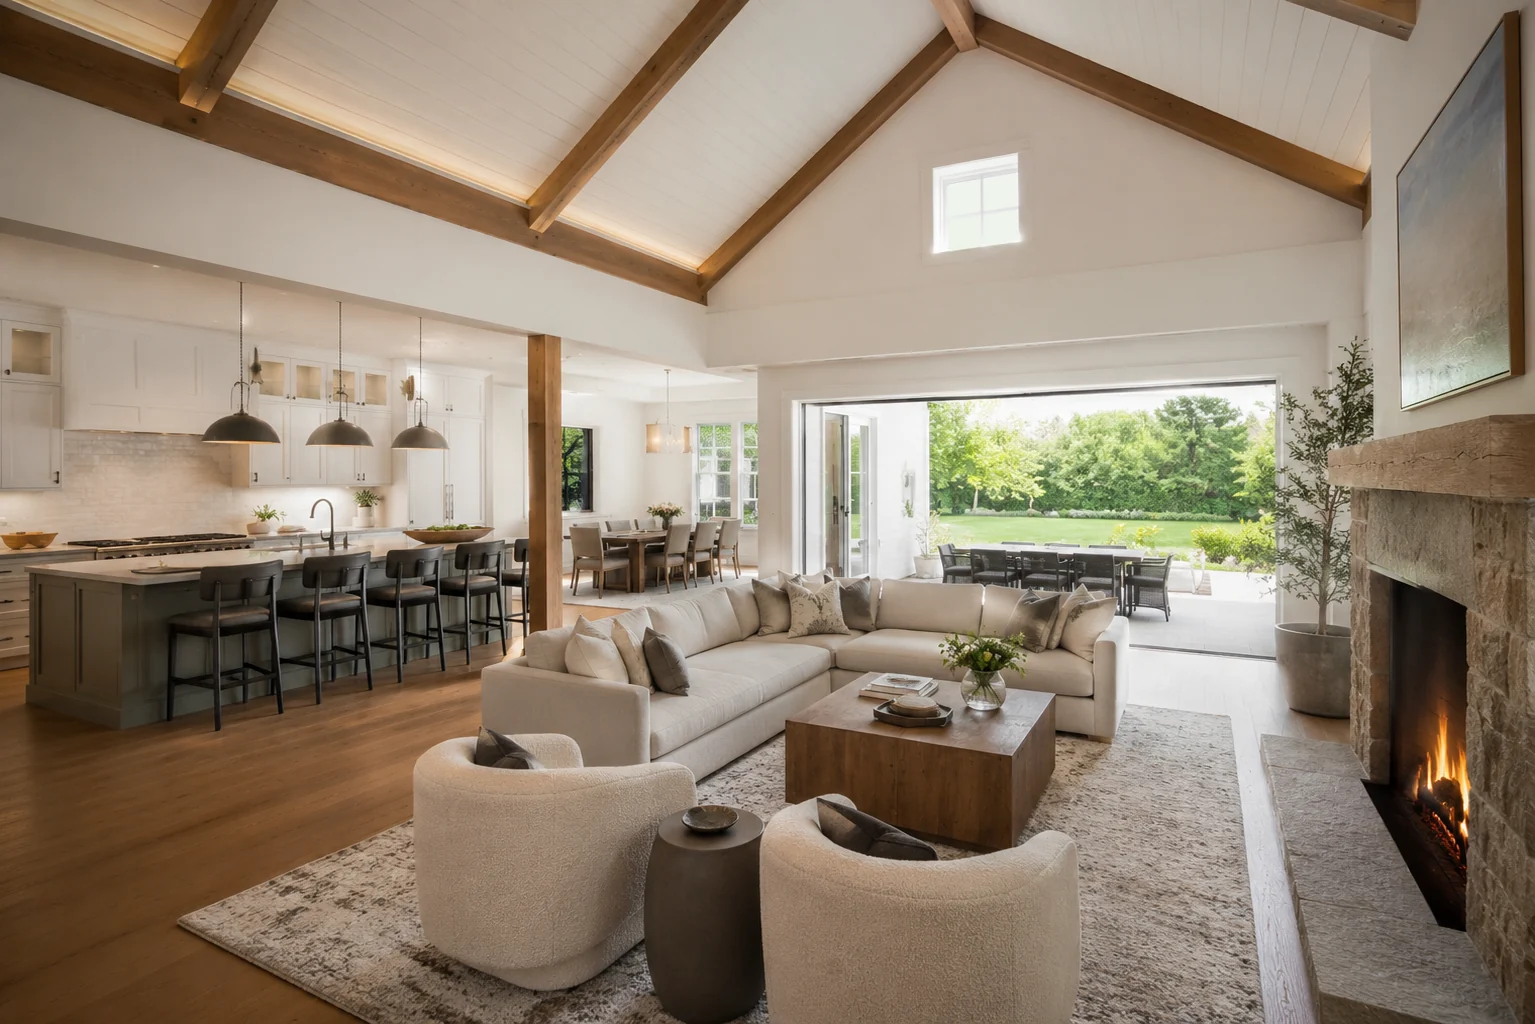
| How does the interior connect? | Circulation, sightlines and proportion | Furniture layout, sections and ceiling plan |
| What should the client approve now? | Clearly bounded design decisions | Annotated review list and decision owner |
Approve geometry and cameras before polishing finishes
Review a draft camera for composition, scale and the visibility of important design features. Resolve major geometric issues before refining lighting, planting and small decorative details. A late camera change can expose parts of the scene that were not visible in the original view.
Consolidate comments into a numbered set linked to a drawing revision. Separate a correction to previously supplied information from a new design instruction. This keeps the next proof useful and makes any scope change visible before it affects delivery.
Keep visualization and technical verification distinct
Renderings can communicate design intent for presentations and stakeholder discussions. They do not independently verify dimensions, engineering, code compliance, daylight performance or permit requirements. Have the appropriate professionals define any technical study and the evidence it requires.
Where real surroundings matter, commission the correct site photography and confirm the required degree of camera accuracy. We can quote the visualization work against that brief. The final review should cover both design accuracy and the way illustrative details will be described when the image is shared.