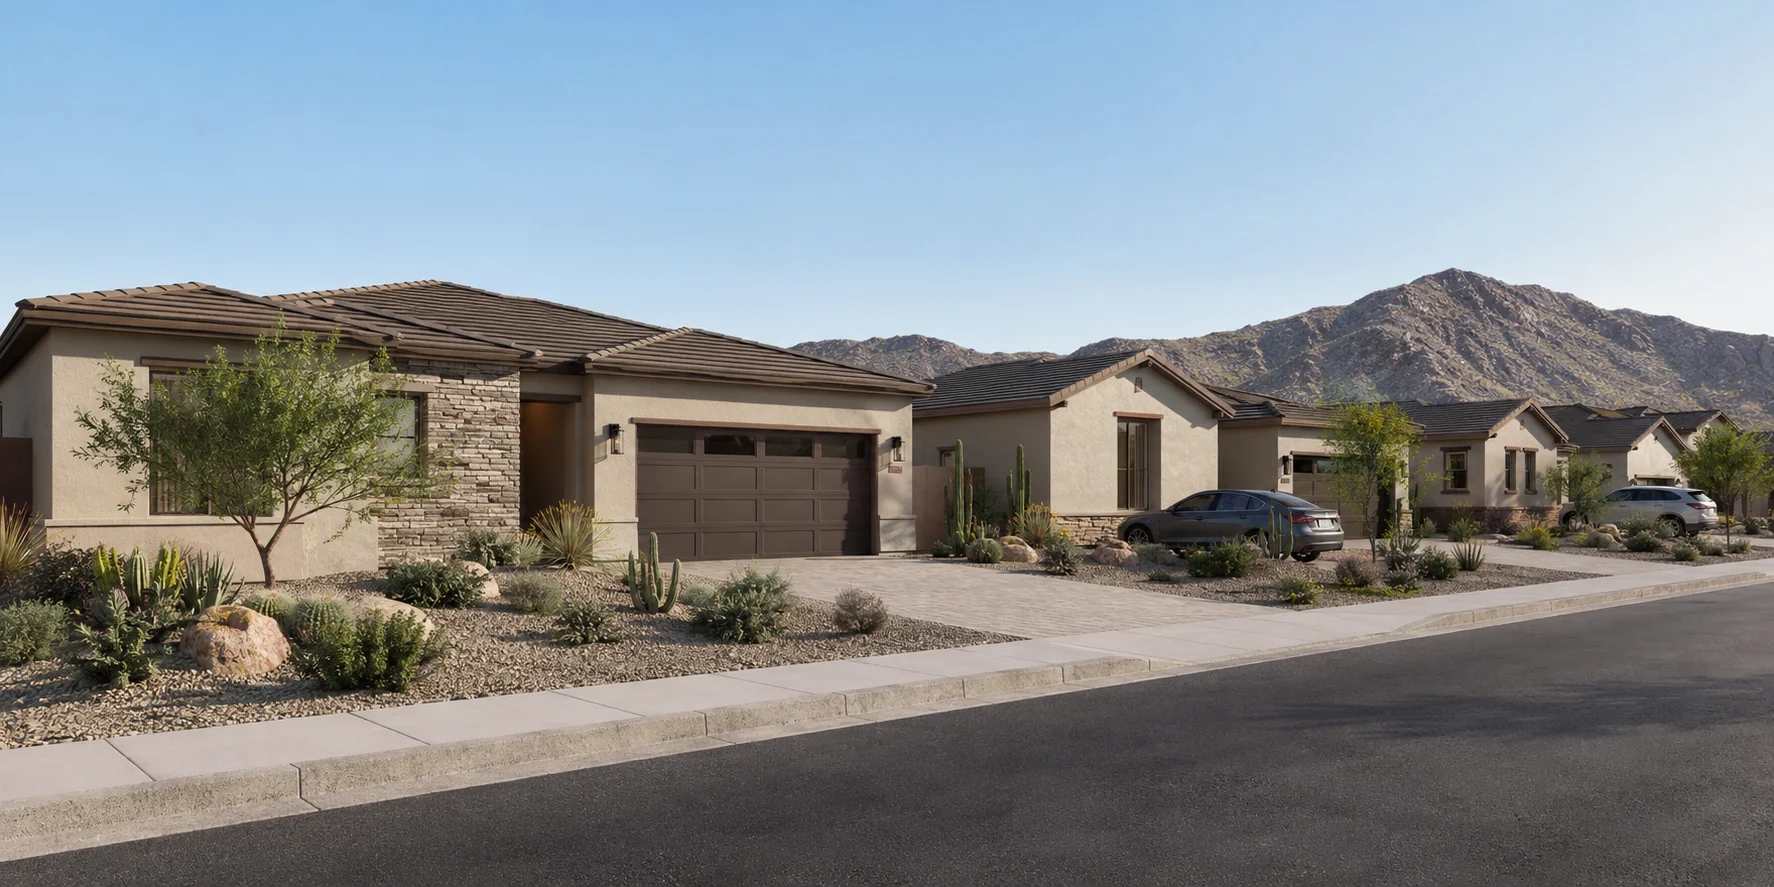
Brief the landscape as carefully as the building
A desert-inspired scene depends on more than replacing grass with gravel. Plant species, spacing, mature size, paving tones and the relationship between hardscape and architecture all influence the image. Supply the landscape plan and references for the intended planting stage.
A restrained palette can make a home's massing and material changes easier to read. Keep decorative additions separate from specified landscape elements, especially when an image will be used to describe a purchase package.
Use light to explain outdoor living
A courtyard, covered patio or pool terrace may need its own camera to explain shaded seating and access from the interior. Provide the orientation and intended time of day if lighting needs to match a design review.
A photorealistic marketing image is not a certified solar or thermal study. If the project needs measured shadow analysis, have the design team define the study requirements separately. Do not use a dramatic dusk scene as evidence of daytime shading performance.
Show a community at more than one scale
For a townhome or build-to-rent community, combine a street-level view with a clearly composed site image. The first communicates the resident experience; the second explains access, building groups and shared facilities.
Identify the buildings and phases to be shown before production. If future phases remain conceptual, distinguish them visually and in captions. This keeps early marketing useful without implying every visible element is final.