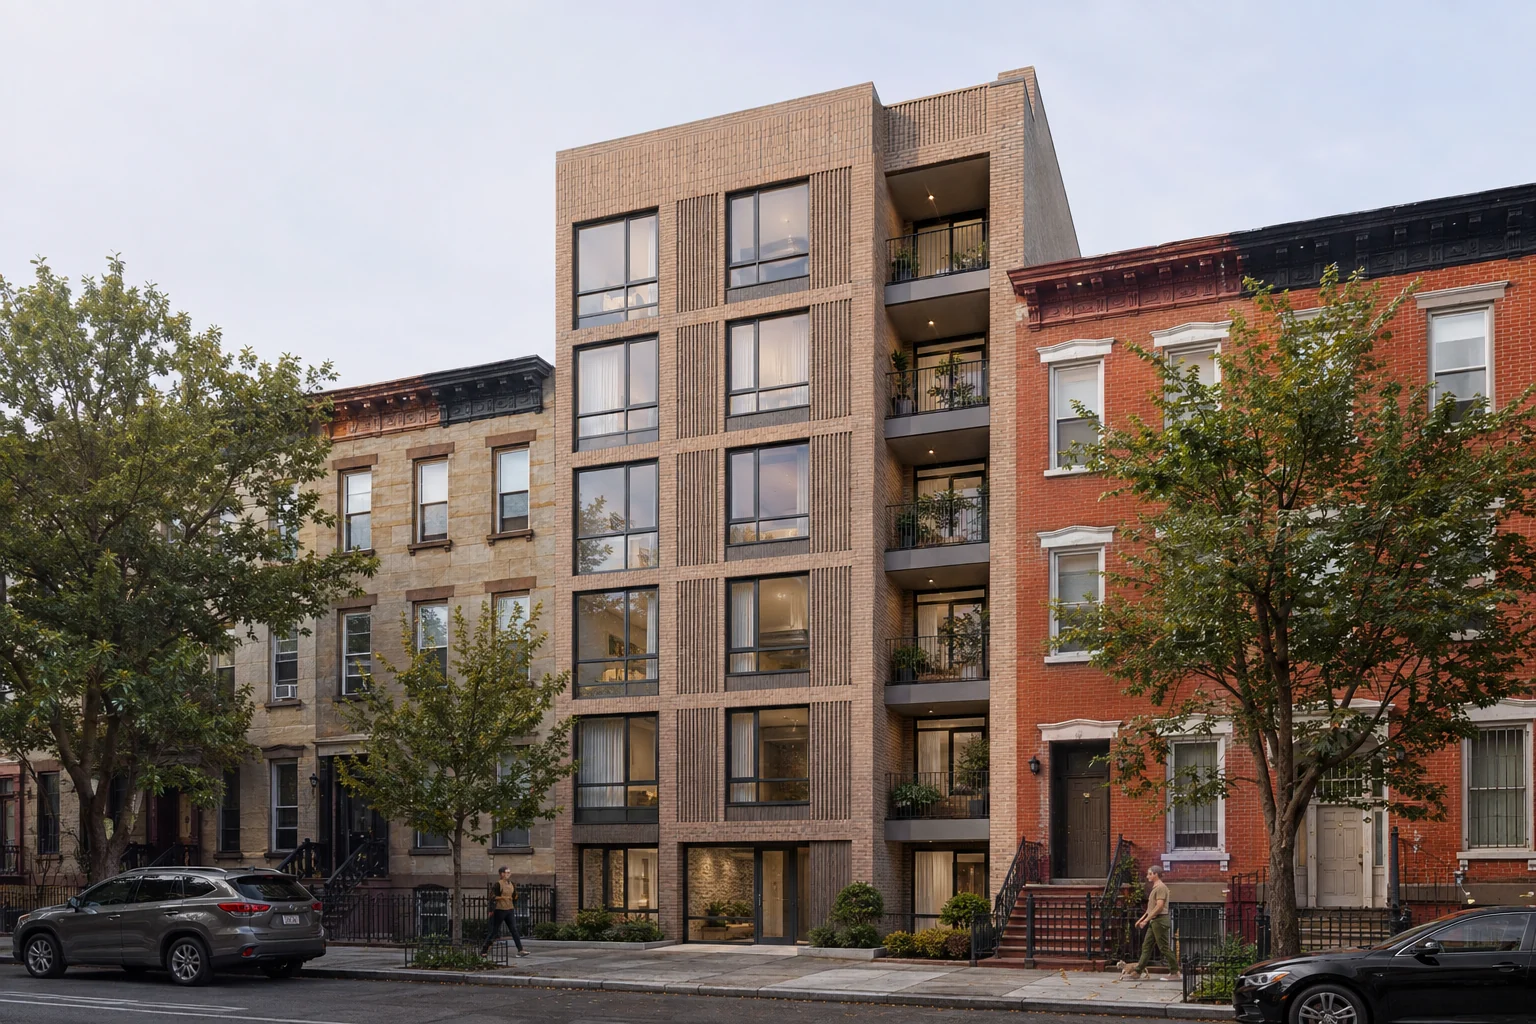
Give an infill building believable context
For a narrow site, the neighboring facades, sidewalk width, trees and street furniture can be as important to the composition as the proposed building. A camera placed too close or too wide can distort the apparent scale. Agree the view before refining materials.
Send current photographs, site boundaries and adjoining-building information for a Manhattan, Brooklyn or Queens brief. Specify whether the image is a conceptual streetscape, a photographic composite or a view with documented camera information. Those deliverables require different source material.
Help buyers read compact apartment layouts
Apartment interiors benefit from furniture sized to the supplied plan and cameras that show useful connections between rooms. Avoid hiding circulation behind oversized furniture or using an extreme wide-angle view simply to make a space seem larger.
Pair selected interiors with furnished floor plans so buyers can understand the layout. For a unit mix, identify typical plans, mirrored units and genuinely different layouts. That prevents commissioning unnecessary duplicate views while keeping the marketing accurate.
Coordinate amenity and finish information
A lobby, lounge or roof terrace should belong to the same visual story as the apartments. Use a shared material schedule and specify which finishes apply to common areas versus individual residences.
Where an outward view is important, provide authorized source photography with the relevant elevation or camera position. An artist-created skyline should not be presented as a verified view from a particular unit. Final marketing captions should identify illustrative content and design changes where applicable.